* Price shown is total price based on community-supplied monthly required fees. Excludes user-selected optional fees and variable or usage-based fees and required charges due at or prior to move-in or at move-out. View Fees and Policies for details. Price, availability, fees, and any applicable rent special are subject to change without notice. * Square footage definitions vary. Displayed square footage is approximate.
Convenient For
Undergraduates
Graduate Students
Faculty/Staff
2600 Chester Dr
Now offered at $2,845/month!
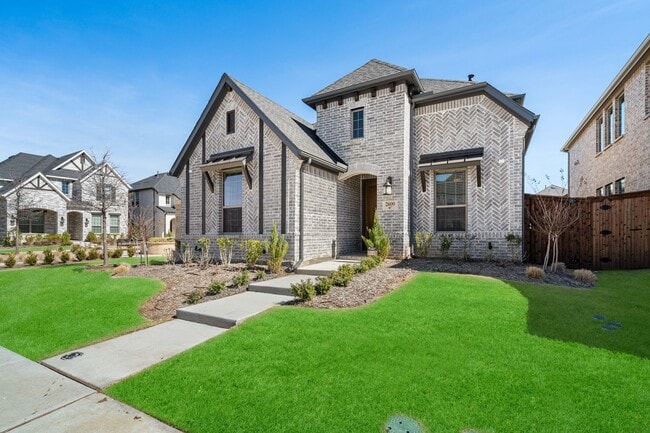
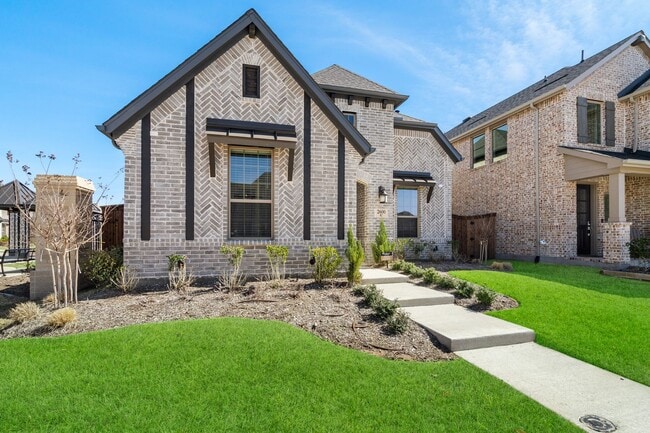
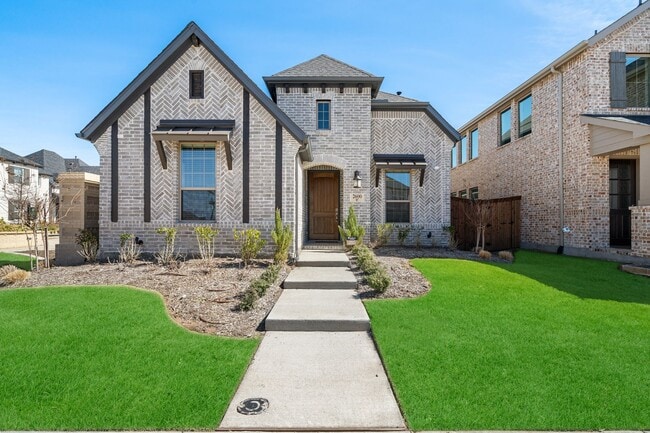
Welcome to 2600 Chester Dr in Cambridge Crossing. This beautifully designed 3-bedroom, 2.5-bath home offers 2,352 square feet of living space along with a dedicated home office, separate media room, first-floor primary... suite, and a rare 3-car garage.
The open-concept kitchen, dining and living areas are filled with natural light and provide plenty of space for everyday living and entertaining. The first-floor primary suite features a spacious bath with dual vanities, oversized walk-in shower, dedicated vanity area, and a custom walk-in closet with built-in shelving.
Upstairs, the media room offers flexible space for movies, gaming, fitness, or an additional living area. Outside, enjoy the covered patio and private backyard.
Located in Cambridge Crossing, residents have access to resort-style community amenities, walking trails, parks and green spaces, with convenient access to shopping, dining and major commuter routes.
Highlights: 2,352 Square Feet 3 Bedrooms 2.5 Bathrooms Dedicated Home Office Spacious Media Room First-Floor Primary Suite Spa-Inspired Primary Bathroom Custom Walk-In Closet Open-Concept Living and Dining Areas Soaring Ceilings Covered Patio Large Utility Room Rare 3-Car Garage Coventry Homes Construction Located in Cambridge Crossing Resort-Style Community Amenities Convenient Access to Shopping, Dining, and Major Highways
Contact
Protect yourself from fraud. Do not send money to anyone you don't know.