* Price shown is total price based on community-supplied monthly required fees. Excludes user-selected optional fees and variable or usage-based fees and required charges due at or prior to move-in or at move-out. View Fees and Policies for details. Price, availability, fees, and any applicable rent special are subject to change without notice. * Square footage definitions vary. Displayed square footage is approximate.
Convenient For
Undergraduates
Graduate Students
Faculty/Staff
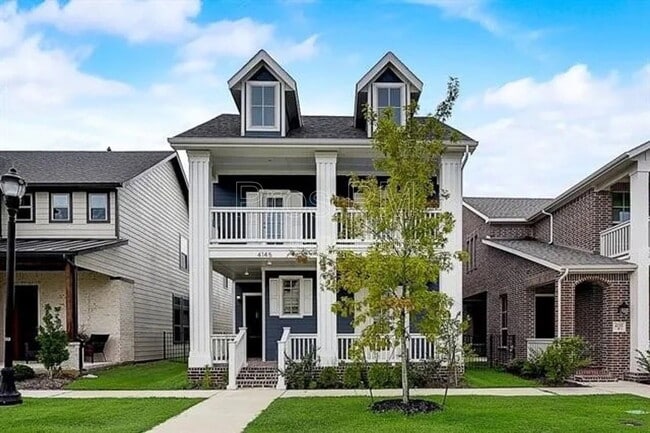
4145 Sechrist Drive
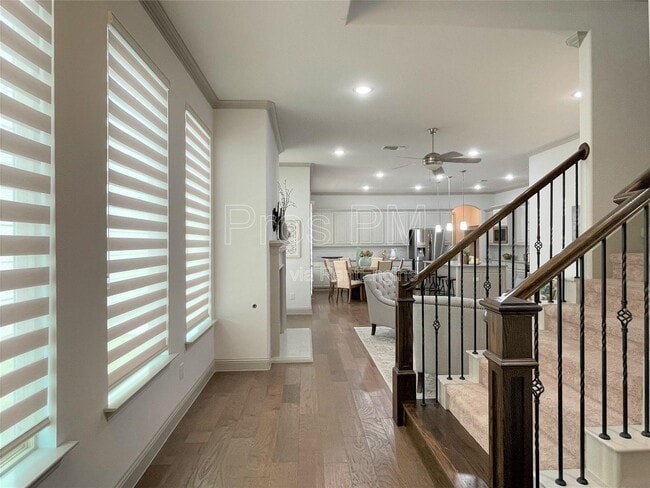

Welcome to this stunning 4-bedroom, 3-bathroom home located in the vibrant city of Frisco, TX. This property boasts an open floor plan that seamlessly integrates the living area with an oversized kitchen island, perfect for entertaining. The kitchen... is a chef's dream, equipped with a gas cooktop, stainless steel appliances, granite counters, and convenient pot drawers. The home features two primary suites, one on each floor, with the upstairs suite offering access to a secondary covered balcony. The downstairs primary suite provides a private retreat. The home overlooks a lush community greenbelt, offering serene views. As an added bonus, this home is zoned for the highly-rated Frisco ISD schools. This property is a perfect blend of comfort, style, and convenience! ***MOVE-IN SPECIAL - RECEIVE ONE MONTH RENT FREE AFTER FIRST MONTH'S RENT IS PAID IN FULL!*** Pet deposit $400 per pet. Limit two pets. Monthly pet rent $25-$50 per pet. Resident Value Package- $49 monthly. AMENITIES: * Gas cooktop * Frisco ISD schools * Stainless steel appliances * Open floorplan * Granite counters * Overlooks community greenbelt * Oversized kitchen island * Pot drawers * Secondary covered balcony * Secondary primary upstaris with balcony access * Downstairs primary suite By submitting your information on this page you consent to being contacted by the Property Manager and RentEngine via SMS, phone, or email.
Contact
Protect yourself from fraud. Do not send money to anyone you don't know.