
Data provided by TravelTime

Last Updated:
14.8 miles to University of North Texas
Floor Plan Models and Units
Number of BedroomsNumber of BathroomsRent RangeSquare FootageName of Floor PlanUnit NumberAvailabilityNewly AddedView More Details
Beds Baths Rent Sq. Ft. Availability
2.5 Bathrooms
$2,925
3,265 Available Now
Available Now $2,925
3,265Sq. Ft.
* Price shown is total price based on community-supplied monthly required fees. Excludes user-selected optional fees and variable or usage-based fees and required charges due at or prior to move-in or at move-out. View Fees and Policies for details. Price, availability, fees, and any applicable rent special are subject to change without notice. * Square footage definitions vary. Displayed square footage is approximate.

Fees and Policies

The fees listed below are community-provided and may exclude utilities or add-ons. All payments are made directly to the property and are non-refundable unless otherwise specified.

  • Fee Not Specified

Requirements

  • Fee Not Specified

Requirements

Convenient For

  • Undergraduates
  • Graduate Students
  • Faculty/Staff

2541 Indian Hills Dr

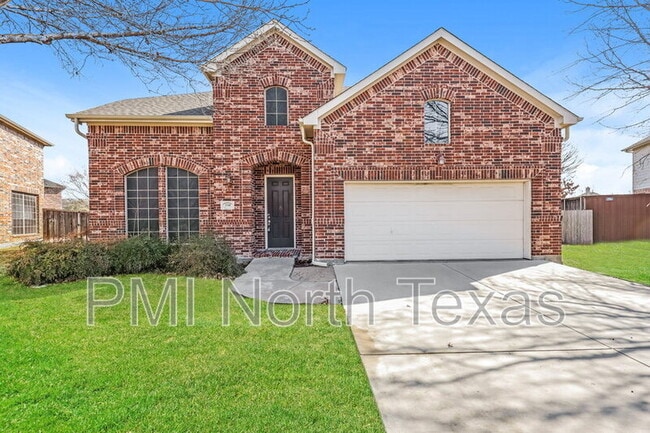
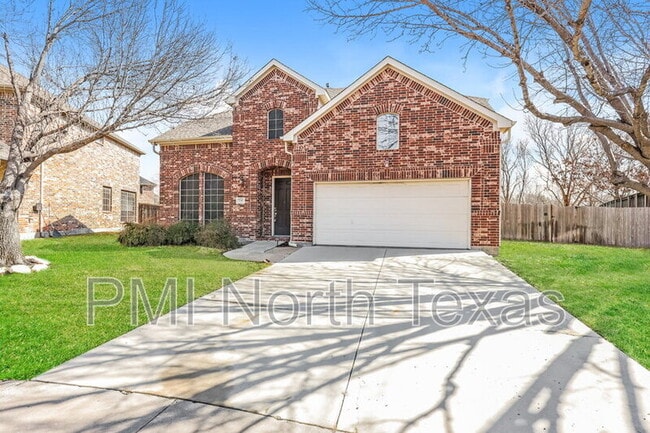
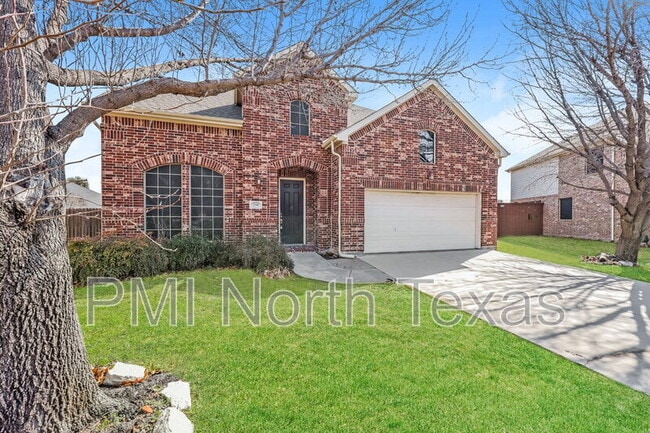
Beautiful home, versatile floor plan, and an oversized lot! Welcome to 2541 Indian Hills Drive, offering approximately 3,265 square feet with 4 spacious bedrooms, 2.5 baths, multiple living areas, and plenty of room inside and out. A dedicated study... and elegant formal dining space welcome you into the home, while dark wood flooring and neutral tones create a warm, inviting feel throughout the main living areas. The spacious kitchen features abundant cabinetry and counter space, a center island, and a breakfast nook overlooking the backyard. The adjoining living room offers a gas fireplace and built-ins, creating a comfortable gathering space. The first-floor primary suite provides a private retreat with French doors, dual sinks, and a garden tub. Upstairs, an oversized second living area offers tremendous flexibility for a game room, media space, playroom, or additional lounge area. Step outside to the expansive backyard situated on an oversized lot ideal for entertaining, gardening, play, pets, or creating your own outdoor retreat. Conveniently located near shopping, dining, parks, recreation, and everyday conveniences, with Little Elm's Lakefront District and Lake Lewisville recreation nearby. Generous square footage, flexible spaces, and a backyard with room to enjoy, this one is a must-see!. Pets case by case. $250 pet deposit & 100 non refundable pet processing fee per pet. $200 lease coordination fee due at lease signing. Tenants have the option to enroll in a Resident Benefits Package (RBP) for $35.00 per month which includes credit reporting for on-time rent payments, $1M Identity Protection, HVAC air filter delivery and more!

Contact

Protect yourself from fraud. Do not send money to anyone you don't know.

Shopping Centers

Eldorado Crossing Walk: 5 min Distance: 0.3 mi
Little Elm Towne Crossing Walk: 8 min Distance: 0.5 mi
The Village at Eldorado Walk: 11 min Distance: 0.6 mi

Airports

Dallas-Fort Worth International Drive: 33 min Distance: 25.3 mi
Dallas Love Field Drive: 39 min Distance: 30.3 mi

Colleges and Universities Nearby

Collin County CC, Preston Drive: 17 min Distance: 9.7 mi

Schools

Little Elm High School
Grades 9-12
Public
5
Out of 10
Brent Elementary
Grades PK-5
Public
6
Out of 10
Holy Cross Catholic School
Grades PK-5
Private
NR
Out of 10
Grace Covenant Academy
Grades K-12
Private
NR
Out of 10
Lowell H Strike Middle
Grades 6-8
Public
6
Out of 10
St Martin De Porres Catholic School
Grades PK-8
Private
NR
Out of 10

Ratings

Walkability

Fairly friendly

Walkability

50/ 100

Bikeability

Fairly friendly

Bikeability

50/ 100

Scores provided by Local Logic

Sound

Active

Sound

69/ 100

TrafficBusy
AirportCalm
BusinessCalm

Data provided by HowLoud®

Protect yourself from scams.  Learn More