

Data provided by TravelTime

Last Updated:
19.9 miles to University of North Texas
Floor Plan Models and Units
Number of BedroomsNumber of BathroomsRent RangeSquare FootageName of Floor PlanUnit NumberAvailabilityNewly AddedView More Details
Beds Baths Rent Sq. Ft. Availability
6 Bathrooms

Total Monthly Price

$6,500
4,362 Available Now

New

Available Now
Total Monthly Price
$6,500
4,362Sq. Ft.
* Price shown is total price based on community-supplied monthly required fees. Excludes user-selected optional fees and variable or usage-based fees and required charges due at or prior to move-in or at move-out. View Fees and Policies for details. Price, availability, fees, and any applicable rent special are subject to change without notice. * Square footage definitions vary. Displayed square footage is approximate.

Fees and Policies

The fees listed below are community-provided and may exclude utilities or add-ons. All payments are made directly to the property and are non-refundable unless otherwise specified.

  • Garage Attached
  • Covered
  • Garage

Convenient For

  • Undergraduates
  • Graduate Students
  • Faculty/Staff

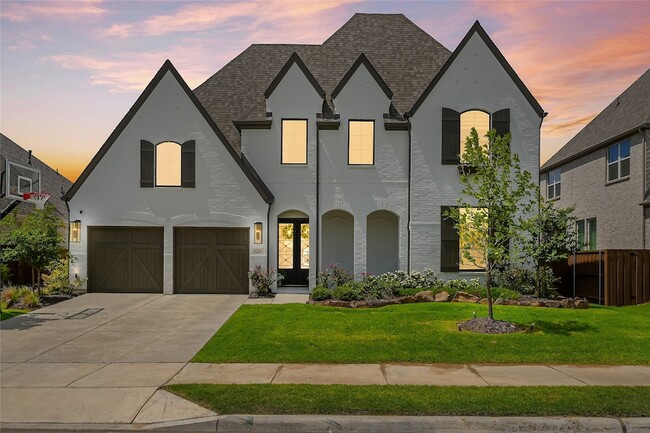
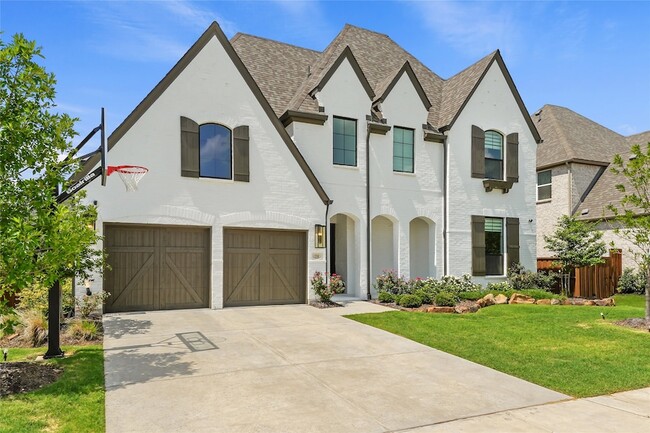
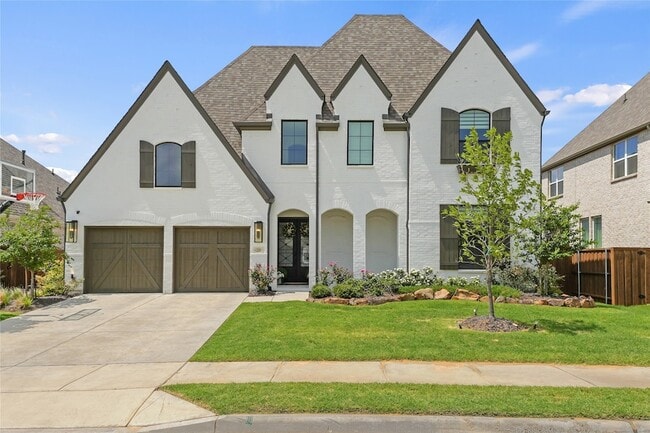
2550 Whitewood Drive

Welcome to this exceptional Prosper home, where luxury, comfort, and modern technology come together. Designed for both everyday living and entertaining, this spacious residence features an open concept layout, a dedicated media room, game room, and... thoughtfully upgraded indoor and outdoor living spaces. The chef inspired kitchen flows seamlessly into the main living areas, while the covered patio serves as an entertainer s dream with a built in barbecue grill and patio sun shades, creating the perfect setting for year round outdoor enjoyment.
Technology and entertainment enthusiasts will appreciate the extensive audio upgrades, including 5.1 surround sound systems in the media room, primary suite, and upstairs game room. Ceiling speakers are installed and prewired throughout the home, including all bedrooms, primary bath, kitchen, dining room, study, patio, and additional living spaces, providing a premium whole home audio experience. Additional features include an EV charger in the garage, offering convenience for electric vehicle owners. The private primary retreat, spacious secondary bedrooms, and versatile living areas provide ample space for family, guests, and work from home needs. Located in one of Prosper s most desirable communities with convenient access to shopping, dining, entertainment, and top rated schools, this home offers the perfect combination of luxury upgrades and everyday functionality.
Showing is by appointment only, if the desired time is unavailable call listing agent directly.

Contact

eXp Realty LLC
Chioma Ufodike
Protect yourself from fraud. Do not send money to anyone you don't know.

Amenities

Unit Features

  • Air Conditioning
  • Carpet
  • Fireplace
  • Hardwood Floors

Shopping Centers

The Creeks at Celina Walk: 48 min Distance: 2.1 mi
Tuscan Town Square Walk: 49 min Distance: 2.5 mi
HWY 380 & Teel Walk: 51 min Distance: 2.6 mi

Airports

Dallas Love Field Drive: 42 min Distance: 33.1 mi
Dallas-Fort Worth International Drive: 41 min Distance: 33.9 mi

Schools

Prosper High School
Grades 9-12
Public
7
Out of 10
Prestonwood Christian Academy of Prosper
Grades PK-12
Private
NR
Out of 10
Moseley Middle School
Grades 6-8
Public
NR
Out of 10
JOYCE HALL EL
Grades PK-5
Public
9
Out of 10

Ratings

Walkability

Somewhat friendly

Walkability

20/ 100

Bikeability

Fairly friendly

Bikeability

40/ 100

Scores provided by Local Logic

Sound

Calm

Sound

82/ 100

TrafficActive
AirportCalm
BusinessCalm

Data provided by HowLoud®

About the Listing Agent

Primary Contact Photo

Chioma Ufodike

LISTING AGENT

eXp Realty LLC

I'm a Real Estate Agent with a passion for helping clients buy, sell, and lease properties. I’m committed to working hard, listening closely, and following through every step of the way. My top priority is making sure my clients are happy and confident in every decision they make.

Protect yourself from scams.  Learn More