

650 E Sycamore St, Denton, TX 76201

650 E Sycamore St, Denton, TX 76201
Url: http://www.northtexasoffcampus.com/housing/property/railyard/cz4s63g
Phone Number: (940) 535-7562
Data provided by TravelTime
Rent Specials
Up to 10 Weeks Free On Select Floorplans, Calculated From Base Rent, Other Fees Excluded.
| Number of Bedrooms | Number of Bathrooms | Rent Range | Square Footage | Name of Floor Plan | Unit Number | Availability | Newly Added | View More Details |
|---|
Fees and Policies
The fees listed below are community-provided and may exclude utilities or add-ons. All payments are made directly to the property and are non-refundable unless otherwise specified.
One-Time Basics
Due at Application
- Application Fee$75
- Administrative Fees$150
Other
- Covered Carport - Parking$50 / mo
Garage Attached
- Attached Garage - Parking$175 / mo
Additional Parking Options
- Other
- Garage Attached
Dogs
- Pet Fees Or Charges$400
- Pet Rent$25 / mo
Cats
- Pet Fees Or Charges$400
- Pet Rent$25 / mo
- Storage 1 - Storage$40 / mo
- Storage 2 - Storage$50 / mo
- Storage 3 - Storage$60 / mo
- Storage 4 - Storage$100 / mo
Situational
- Month To Month Charges$500
- NSF Fee$50
- Late Fee10% of base rent
- Lease Termination Fee200% of base rent
Based on community-supplied data and independent market research. Subject to change without notice. May exclude fees for mandatory or optional services and usage-based utilities.
Convenient For
- Undergraduates
- Graduate Students
- Faculty/Staff
Lease Terms
- 12 month lease
- Flexible/Other lease
Apartment Description
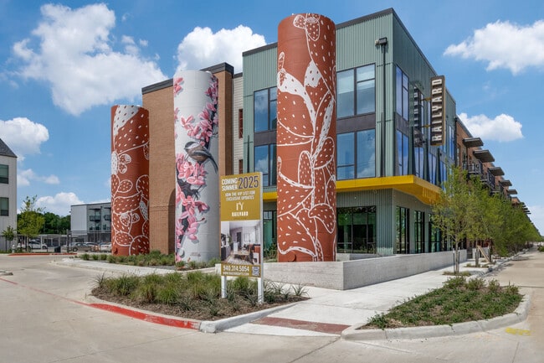
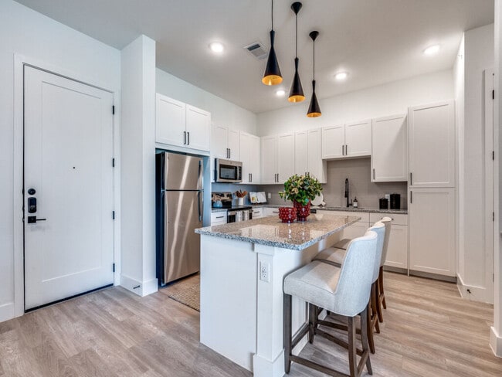
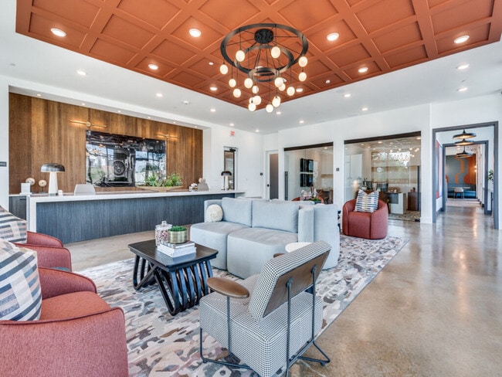
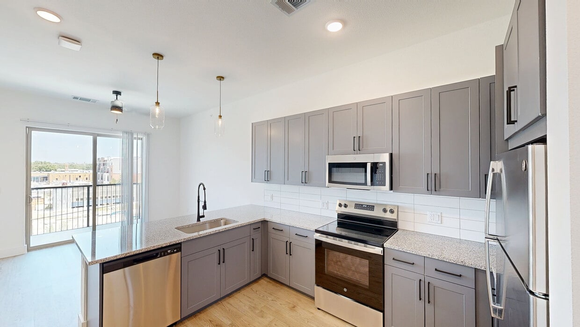
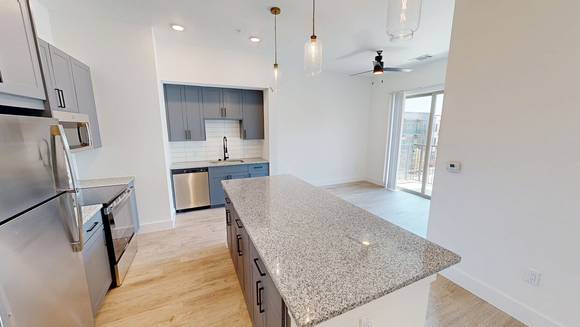
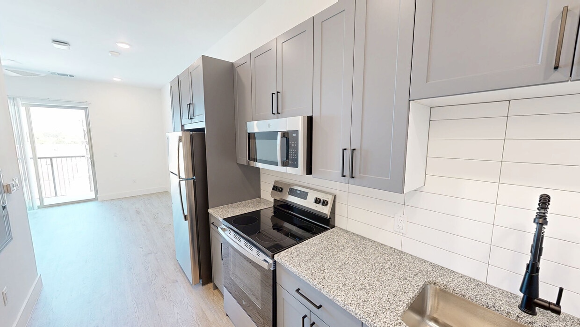
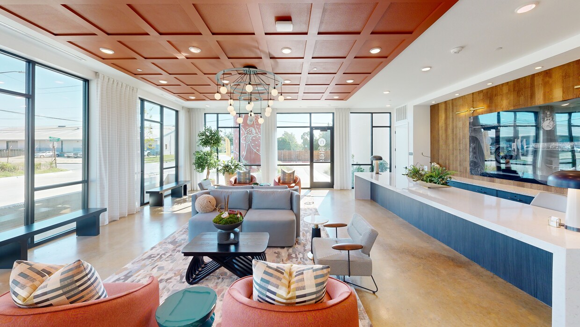
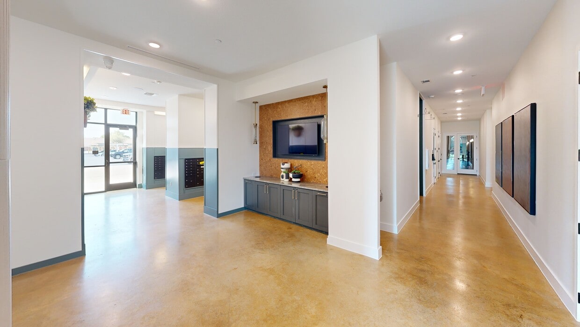
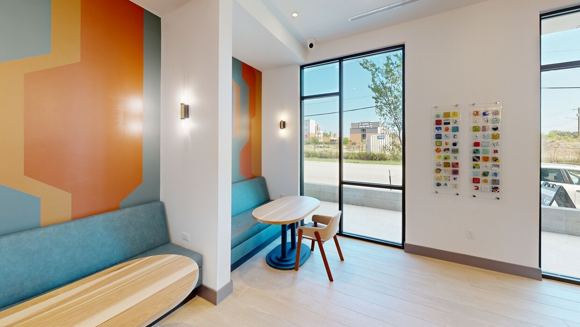
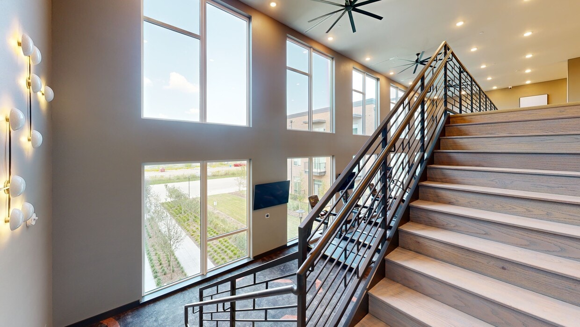
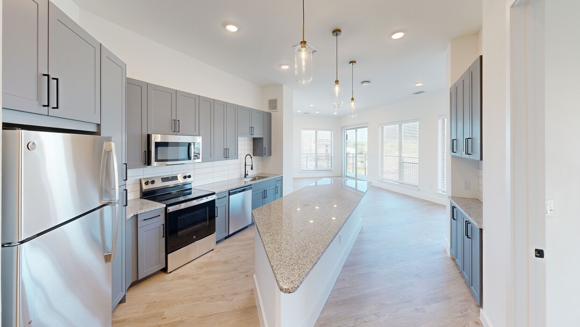
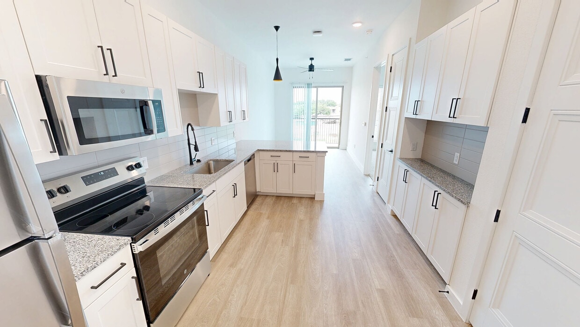
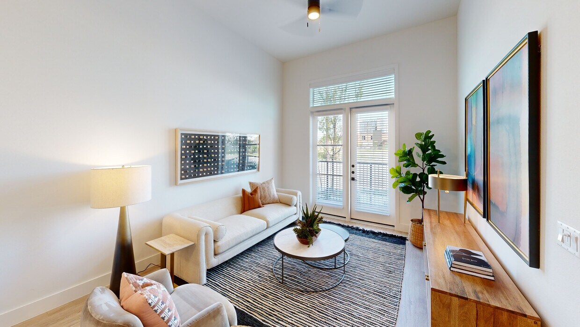
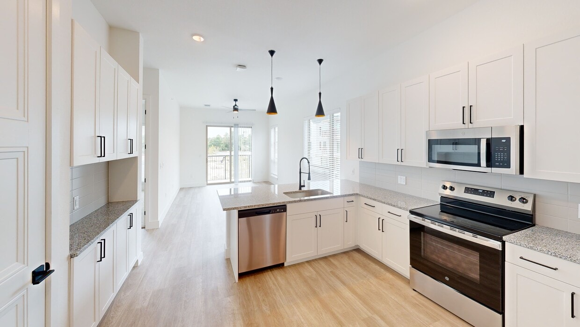
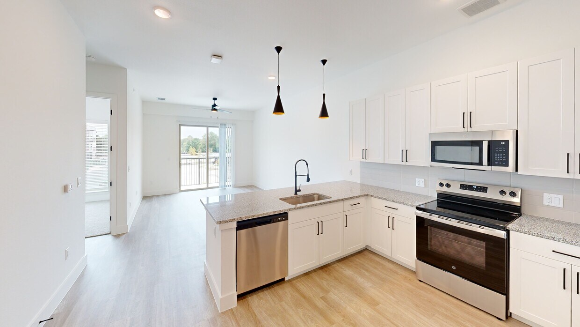
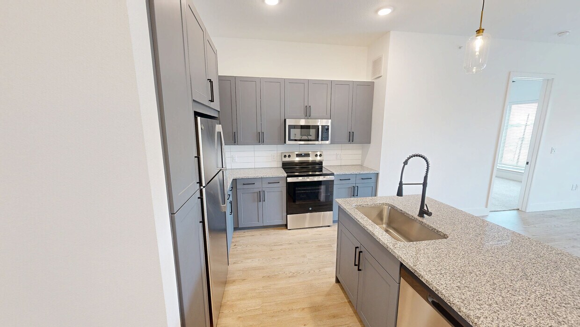
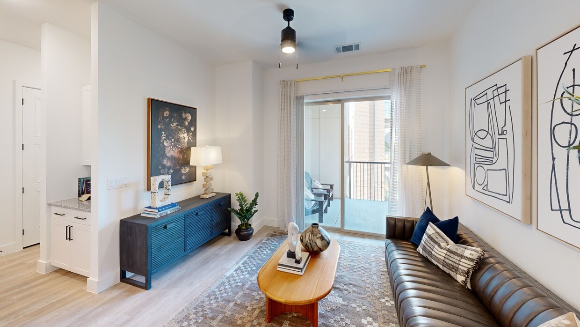
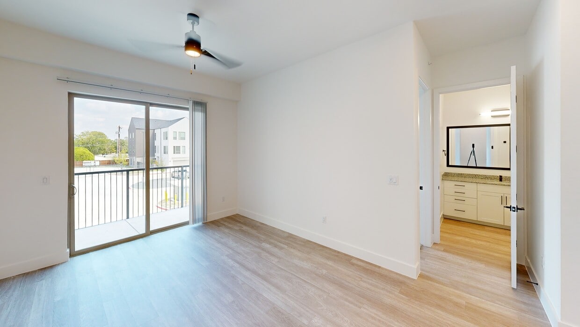
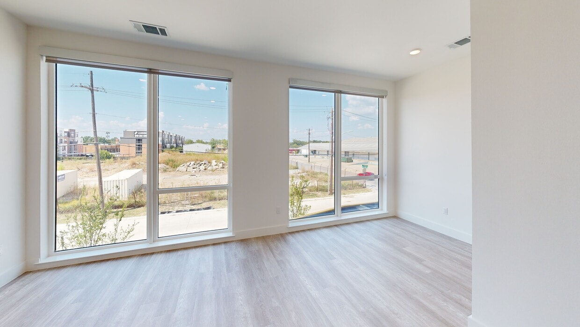
Discover the lifestyle waiting for you at Railyard Modern Living. Our new apartments in Denton, TX, feature thoughtfully designed studio, 1, 2, and 3-bedroom floor plans, complete with gourmet kitchens with granite countertops, private patios, and... large closets. Beyond your home, our community offers spectacular amenities like a two-story fitness center, a resort-style pool, and an outdoor kitchen, creating the ideal environment for relaxation and entertainment. Whether you're enjoying your spacious apartment or the expansive community spaces, every detail is crafted to provide a life of ease and comfort. See why Railyard Modern Living offers the best apartments in Denton, TX. With luxurious features and a prime location, you’ll have everything you need to live in style. Contact us today to learn more about finding your new home at Railyard Modern Living!
Office Hours
| Sunday | 1:00 PM–5:00 PM |
| Monday | 9:00 AM–6:00 PM |
| Tuesday | 9:00 AM–6:00 PM |
| Wednesday | 9:00 AM–6:00 PM |
| Thursday | 9:00 AM–6:00 PM |
| Friday | 9:00 AM–6:00 PM |
| Saturday | 10:00 AM–5:00 PM |
Contact
Amenities
Unit Features
- Air Conditioning
- Dishwasher
- High-Speed Internet Available
- Patio, Balcony, Porch or Deck
Community Features
- Elevator
- Fitness Room
- Pool
Unique Features
- Bike Storage & Repair Station
- Co-Working Lounge
- Direct Access to Denton Katy Trail
- Indoor Clubroom
- Large Dog Park
- Multiple Covered Parking Options
- Outdoor Grilling Kitchen
- Pet Grooming Room
- Resort Style Pool
- Two-Story, Fully Amenitized Gym
Virtual Tours
- A0
Shopping Centers
| The Railyard | Walk: 4 min | Distance: 0.3 mi |
|---|---|---|
| Coleman Center | Walk: 8 min | Distance: 0.4 mi |
| 420 S Carroll Blvd | Walk: 15 min | Distance: 0.8 mi |
Transit / Subway
| Downtown Denton Transit Center | Walk: 3 min | Distance: 0.2 mi |
|---|---|---|
| Medpark Station | Drive: 9 min | Distance: 4.1 mi |
Airports
| Dallas-Fort Worth International | Drive: 34 min | Distance: 26.6 mi |
|---|---|---|
| Dallas Love Field | Drive: 46 min | Distance: 35.6 mi |
Colleges and Universities Nearby
| Texas Woman's University | Walk: 21 min | Distance: 1.1 mi |
|---|---|---|
| University of North Texas | Walk: 43 min | Distance: 2.3 mi |
Parks and Recreation
| Sky Theater | Walk: 33 min | Distance: 1.7 mi |
|---|---|---|
| Clear Creek Natural Heritage Center | Drive: 15 min | Distance: 6.7 mi |
| Rafes Urban Astronomy Center | Drive: 14 min | Distance: 6.8 mi |
Schools




Ratings for Railyard
--
Renter Rating
5 Stars
4 Stars
3 Stars
2 Stars
1 Star
Share details of your own experience with this property
Write a ReviewThis link will take you to Apartments.com
Reviews
There are no reviews for this property. Be the first to add a review on this property.