* Price shown is total price based on community-supplied monthly required fees. Excludes user-selected optional fees and variable or usage-based fees and required charges due at or prior to move-in or at move-out. View Fees and Policies for details. Price, availability, fees, and any applicable rent special are subject to change without notice. * Square footage definitions vary. Displayed square footage is approximate.
Convenient For
Undergraduates
Graduate Students
Faculty/Staff
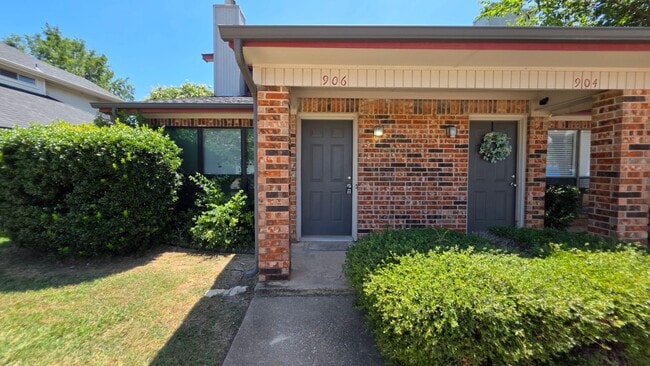
906 Meadow Circle North
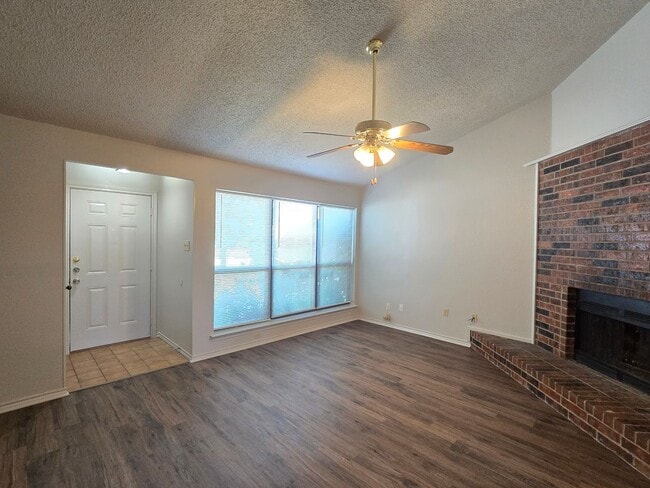
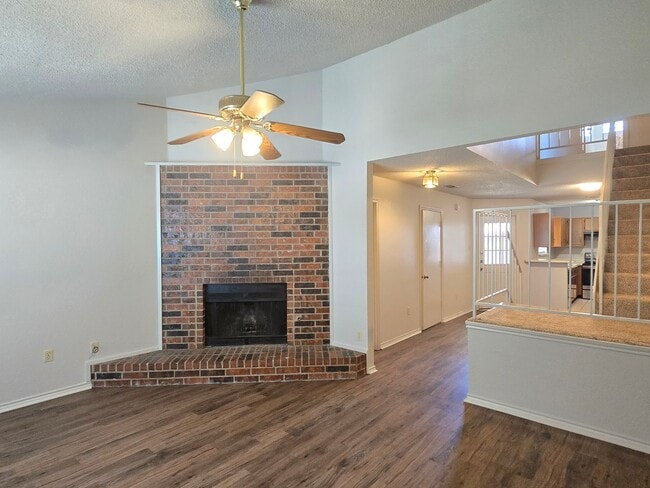
NOTE: 906 IS LEFT END UNIT PRICED FOR A QUICK MOVE IN FOR A LIMITED TIME**!! Keller Townhouse-style 2 Bed/1.5 Bath Unit FOR LEASE! NEW FLOORING IN ALL MAIN AREAS AND BEDROOMS INSTALLED JULY 2026! Conveniently located near schools and shopping. Short... drive to Southlake, Roanoke, Alliance Town Center, I-35W and Hwy 170 to 114 via 377. Landlord provides common yard maintenance; Tenant maintains private yard, private covered back patio & storage area. Utility room large enough for a full size washer and dryer. Tenant must supply their own refrigerator, washer and dryer. One pet allowed at landlord's sole discretion (under 25lb preferred--does not apply to service or assistance animals recommended by PetScreening within 5 days of animal profile submission). Renters insurance required. Admin fee of $200 due at lease signing, which includes third-party pictorial move in report. Monthly HVAC filter delivery included; advertised rent will be decoupled in the lease as two separate charges: $1350 rent and $20 HVAC filter delivery fee. City of Keller water, sewer and trash services; Atmos gas for heat; resident choice for electric provider. Applicant encouraged to verify all information, measurements & school info. No housing vouchers. SHOWING BY APPT ONLY WITH A LICENSED AGENT PRESENT. (Agents: TXR-2002 A3=35% of Base Rent) **BASE RENT OF $1350 APPLIES WHEN APPLICATION APPROVED AND LEASE BEGINS ON OR BEFORE AUGUST 28, 2026.**
Contact
Protect yourself from fraud. Do not send money to anyone you don't know.