* Price shown is total price based on community-supplied monthly required fees. Excludes user-selected optional fees and variable or usage-based fees and required charges due at or prior to move-in or at move-out. View Fees and Policies for details. Price, availability, fees, and any applicable rent special are subject to change without notice. * Square footage definitions vary. Displayed square footage is approximate.
Convenient For
Undergraduates
Graduate Students
Faculty/Staff
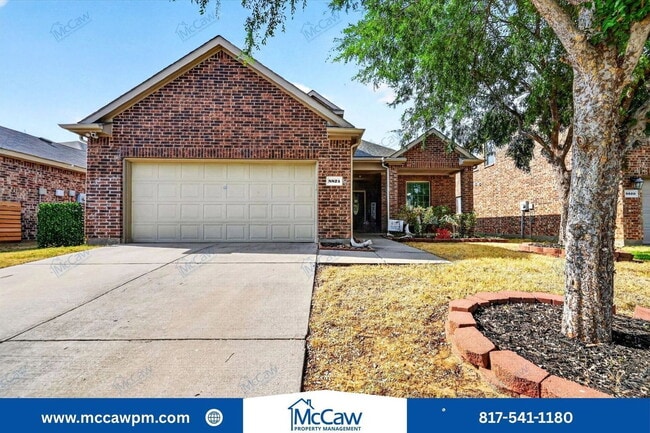
8824 Whirlwind Trail
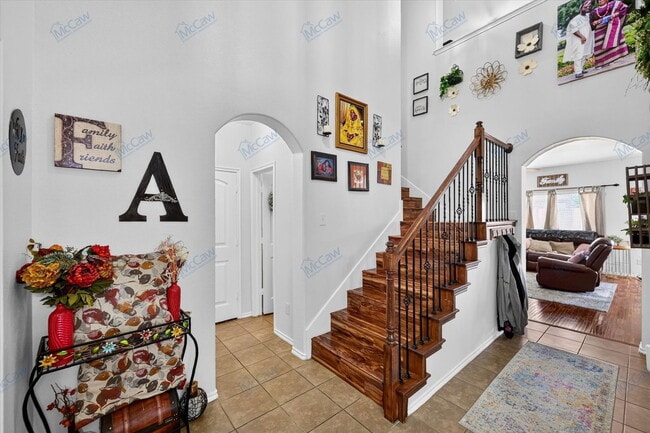
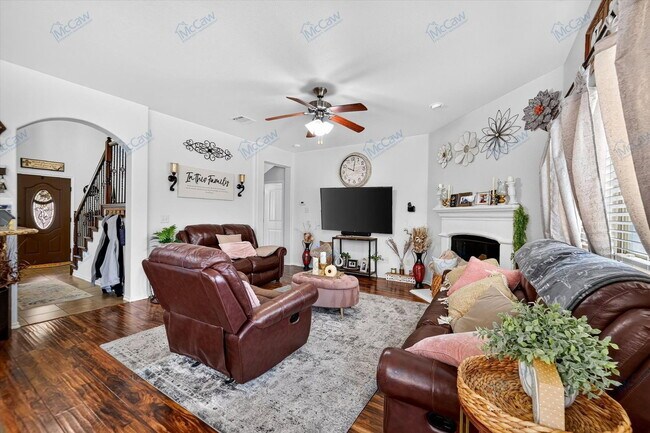
Located in Aubrey, this two-story home offers four bedrooms and 2.5 bathrooms with wood floors. The eat-in kitchen features granite counters, an electric range and abundant cabinetry for storage. The master bath includes dual sinks and a tub. Outside... , the backyard provides a patio and grassy area for outdoor enjoyment. HOME IS AVAILABLE AFTER NOVEMBER 7TH. Please visit our website at to apply for this property or to view our rental qualifications. Upon approval of an application, an admin fee of $250 will be due with the security deposit. There is a $65 application fee, per person, over the age of 18. To schedule a showing, please go to our website at / Available Homes/ Homes For Rent We DO NOT use ShowingTime or BrokerBay Pets welcome with prior approval, deposit & pet monthly rent! **Security deposit options: PAY A REFUNDABLE CASH DEPOSIT IN FULL OR PAY A MONTHLY FEE IN LIEU OF CASH DEPOSIT UPON APPROVAL** At McCaw Property Management, we strive to provide an experience that is cost-effective and convenient. That’s why we provide a Resident Benefits Package (RBP) to address common headaches for our renters. Our program handles pest control, air filter changes, credit building and more at a rate of $45.00/month, available to every eligible property upon resident election. More details upon application. AMENITIES: * Tons of kitchen cabinets * Wood Floors * One-story * Electric range * Master bath has dual sinks * Tub in Master bath * Granite counters in kitchen * Eat-in kitchen * Backyard has patio and grass By submitting your information on this page you consent to being contacted by the Property Manager and RentEngine via SMS, phone, or email.
Contact
Protect yourself from fraud. Do not send money to anyone you don't know.