* Price shown is total price based on community-supplied monthly required fees. Excludes user-selected optional fees and variable or usage-based fees and required charges due at or prior to move-in or at move-out. View Fees and Policies for details. Price, availability, fees, and any applicable rent special are subject to change without notice. * Square footage definitions vary. Displayed square footage is approximate.
Fees and Policies
The fees listed below are community-provided and may exclude utilities or add-ons. All payments are made directly to the property and are non-refundable unless otherwise specified.
Fee Not Specified
Requirements
Fee Not Specified
Requirements
Convenient For
Undergraduates
Graduate Students
Faculty/Staff
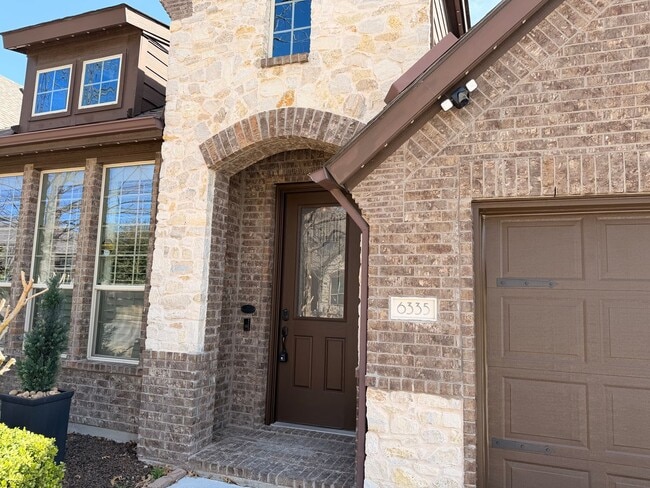
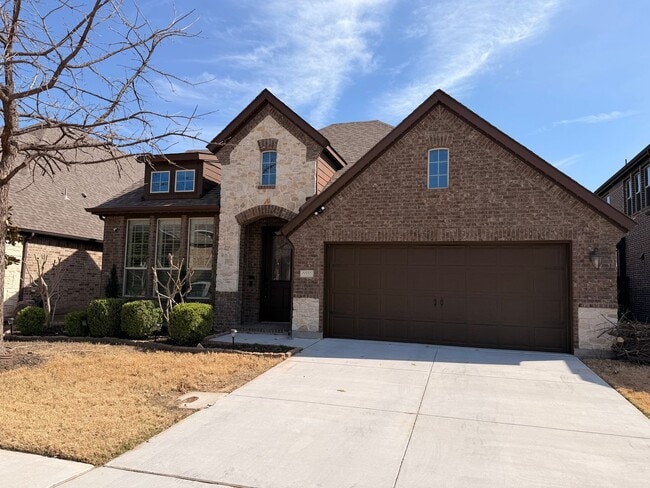
6335 Cedar Sage Trl
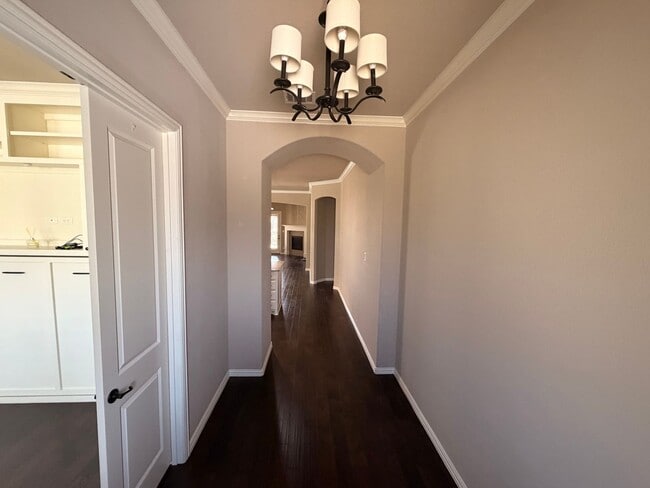
Welcome to this beautifully maintained 3-bedroom, 2-bath home with a 2-car garage, built in 2016 and located in one of Argyle’s most desirable communities. In addition to the three bedrooms, the home features a private study that can easily function... as a guest room, complete with a built-in Murphy bed (just add a mattress), offering flexible living options to suit your needs.
This home combines comfort, functionality, and exceptional included amenities — all within close proximity to top-rated schools and everyday conveniences. Landscape management included.
Home Features: Cable and internet are included in the HOA. Front lawn maintenance is covered by the HOA; the backyard is the tenant's responsibility. Living Area: TV and surround sound system included. Elegant electric fireplace in the living area Skylight: Press and hold to operate the solar feature. Refrigerator included Reverse Osmosis water filtration system (owner maintained) REME HALO whole-home in-duct air purifier — ideal for allergy relief Gemstone permanent outdoor lighting system in the front of the home (with holiday lighting capability) Community Amenities: HOA office is in the Clubhouse 2 Community pools Gymnasium Scenic walking trails
This sought-after area offers the perfect blend of suburban tranquility and urban convenience. Enjoy abundant green spaces, recreational facilities, diverse dining options, shopping centers, and entertainment venues nearby — ideal for nature lovers, food enthusiasts, and shoppers alike.
HOA managed by Guardian Association Management, LLC.
This home truly offers comfort, convenience, and lifestyle all in one.
Schedule your showing today! No Smoking. Online app at Please review our Tenant Selection Criteria found on our website under Resources before submitting an application.
Contact
Protect yourself from fraud. Do not send money to anyone you don't know.