

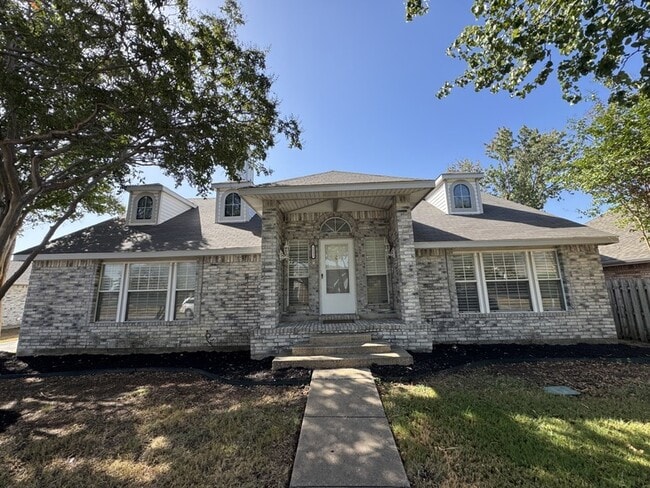
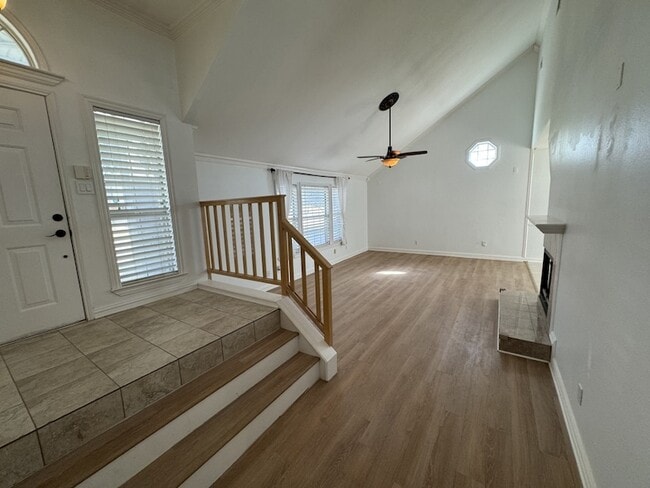
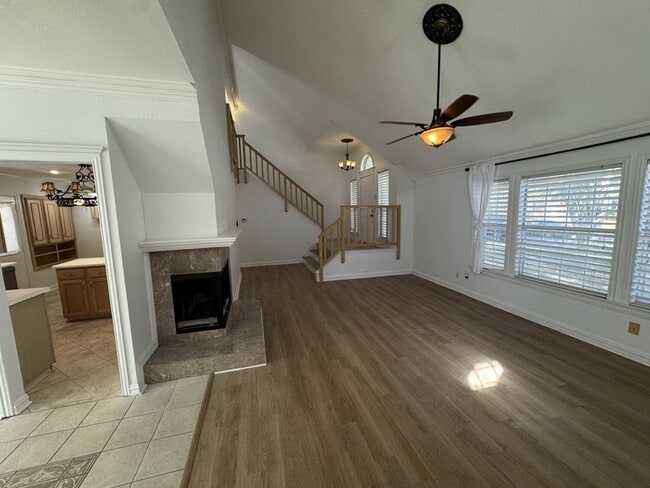
5232 Goodman Dr, The Colony, TX 75056
5232 Goodman Dr, The Colony, TX 75056
Map -
Url: http://www.northtexasoffcampus.com/housing/property/5232-goodman-drive/cxqkq1d
Phone Number: (945) 319-6879
Data provided by TravelTime
26.4 miles to University of North Texas
| Number of Bedrooms | Number of Bathrooms | Rent Range | Square Footage | Name of Floor Plan | Unit Number | Availability | Newly Added | View More Details |
|---|
Fees and Policies
The fees listed below are community-provided and may exclude utilities or add-ons. All payments are made directly to the property and are non-refundable unless otherwise specified.
- Garage Attached
- Garage
Convenient For
- Undergraduates
- Graduate Students
- Faculty/Staff
Lease Terms
- 12 month lease
Contact
Jones-Papadopoulos & Co
John Papadopoulos
Protect yourself from fraud. Do not send money to anyone you don't know.
Amenities
Unit Features
- Air Conditioning
- Dishwasher
- Fireplace
- Garbage Disposal
- High-Speed Internet Available
Laundry
- Laundry Access
- Laundry Room in Community
- Washer/Dryer Hookups
Shopping Centers
| The Colony Crossing | Walk: 8 min | Distance: 0.4 mi |
|---|---|---|
| Colony Crossing Development | Walk: 12 min | Distance: 0.7 mi |
| Shops at the Colony | Walk: 13 min | Distance: 0.7 mi |
Transit / Subway
| Old Town Station | Drive: 11 min | Distance: 7.3 mi |
|---|---|---|
| Hebron Station | Drive: 13 min | Distance: 8.1 mi |
| North Carrollton/Frankford Station | Drive: 15 min | Distance: 9.8 mi |
Airports
| Dallas-Fort Worth International | Drive: 22 min | Distance: 18.4 mi |
|---|---|---|
| Dallas Love Field | Drive: 31 min | Distance: 21.9 mi |
Colleges and Universities Nearby
| The Chicago School | Drive: 11 min | Distance: 6.3 mi |
|---|---|---|
| Collin County CC, Preston | Drive: 13 min | Distance: 8.4 mi |
| Collin County CC, Courtyard | Drive: 16 min | Distance: 8.4 mi |
Parks and Recreation
| Arbor Hills Nature Preserve | Drive: 8 min | Distance: 4.3 mi |
|---|---|---|
| Lewisville Lake Environmental Learning Area | Drive: 14 min | Distance: 8.7 mi |
| Environmental Education Center | Drive: 18 min | Distance: 10.0 mi |
Schools
Camey Elementary School
Grades PK-5
Public
5
Out of 10
The Colony High School
Grades 9-12
Public
5
Out of 10
Carrollton Christian Academy
Grades PK-12
Private
NR
Out of 10
Castle Montessori of Plano
Grades PK-5
Private
NR
Out of 10
Lakeside Montessori Academy LLC
Grades K-5
Private
NR
Out of 10
Starwood Academy of Frisco
Grades PK-8
Private
NR
Out of 10
Lakeview Middle School
Grades 6-8
Public
3
Out of 10




About the Listing Agent

John Papadopoulos is a partner of Jones-Papadopoulos & Co Real Estate in Frisco which caters to representing the best neighborhoods and exclusive listings in and around Frisco. His award-winning team of experienced professionals are attuned to the fast pace of today's home buying and selling process in the Frisco area with proven results. Dedicated to collaboratively cultivating an intimate understanding of our area's most exclusive neighborhoods, he will place an emphasis on your desire for quality, character, design, and location. John made a pledge to be in constant communication with you throughout the process. He is respected for his market knowledge, integrity, professionalism and friendliness. At Jones-Papadopoulos & Co, clients come first. Expect a first-class experience and welcome home.