Data provided by TravelTime

Last Updated:
22.8 miles to University of North Texas
Floor Plan Models and Units
Number of BedroomsNumber of BathroomsRent RangeSquare FootageName of Floor PlanUnit NumberAvailabilityNewly AddedView More Details
Beds Baths Rent Sq. Ft. Availability
2 Bathrooms

Total Monthly Price

$3,000
12 Month Lease
2,105 Available Now

New

Available Now
Total Monthly Price
$3,000
12 Month Lease
2,105Sq. Ft.
* Price shown is total price based on community-supplied monthly required fees. Excludes user-selected optional fees and variable or usage-based fees and required charges due at or prior to move-in or at move-out. View Fees and Policies for details. Price, availability, fees, and any applicable rent special are subject to change without notice. * Square footage definitions vary. Displayed square footage is approximate.

Fees and Policies

The fees listed below are community-provided and may exclude utilities or add-ons. All payments are made directly to the property and are non-refundable unless otherwise specified.

  • Garage Attached
  • Garage

Convenient For

  • Undergraduates
  • Graduate Students
  • Faculty/Staff

4613 Mountain Oak St

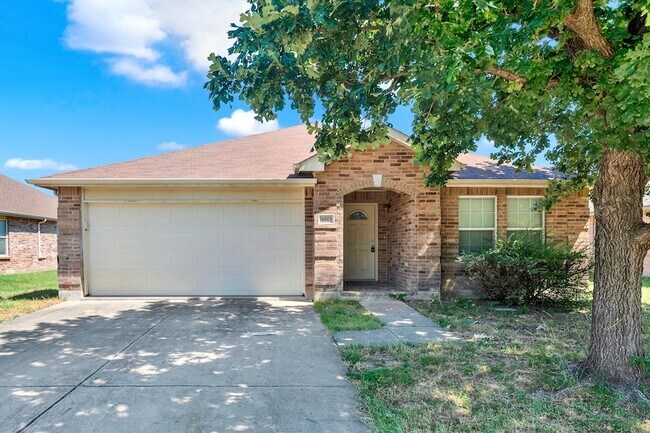
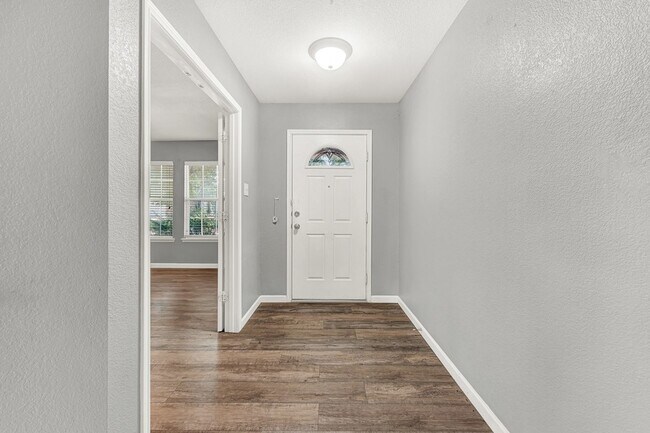
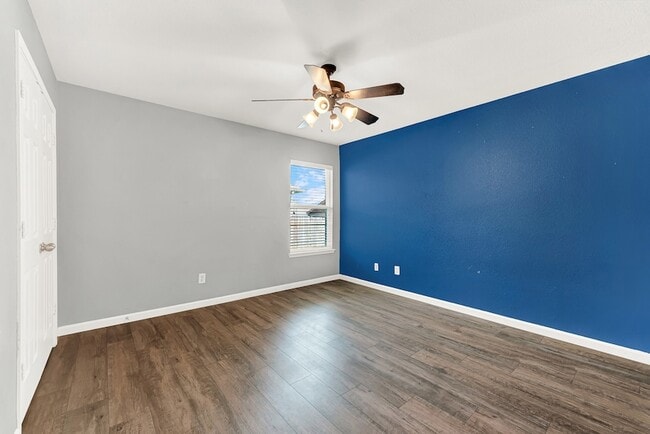
Fantastic lease opportunity in the highly sought-after Keller ISD! Situated on a Timberland, this well-maintained 4-bedroom, 2-bath home offers a versatile and functional floor plan with two spacious living areas and a dining area, perfect for both... everyday living and entertaining. The fourth bedroom can also serve as a private home office, study, or flex space to fit your lifestyle. The open-concept kitchen features stainless steel appliances, ample counter space, abundant cabinetry, and overlooks the main living area, creating the perfect space for gathering with family and friends. Multiple living and dining areas provide flexibility for a game room, formal living room, or work-from-home setup. Step outside to a spacious backyard with plenty of room to relax, play, or entertain guests. Conveniently located near shopping, dining, parks, and major highways, this home offers the perfect combination of comfort, space, and convenience. We accept Government subsidized housing. Don't miss this exceptional leasing opportunity in a prime location schedule your private showing today!

Lease Terms

  • 12 month lease

Contact

Keller Williams Central
Abdulah Orfaly
Protect yourself from fraud. Do not send money to anyone you don't know.

Amenities

Unit Features

  • Air Conditioning
  • Dishwasher
  • Garbage Disposal
  • Heat - Central
  • Heat - Floor/Wall
  • Heating
  • High-Speed Internet Available
  • Kitchen
  • Laminate Floors
  • Microwave
  • Refrigerator
  • Stove

Laundry

  • Washer/Dryer Hookups
  • Washer/Dryer in Unit

Shopping Centers

Keller Center Stage Walk: 23 min Distance: 1.2 mi
Shops at Timberland Crossing Walk: 27 min Distance: 1.4 mi
Saratoga Market Center Walk: 29 min Distance: 1.5 mi

Airports

Dallas-Fort Worth International Drive: 26 min Distance: 19.9 mi
Dallas Love Field Drive: 44 min Distance: 33.6 mi

Schools

Ridgeview Elementary School
Grades PK-5
Public
7
Out of 10
Trinity Meadows Intermediate School
Grades K-5
Public
7
Out of 10
Trinity Springs Middle School
Grades 6-8
Public
6
Out of 10
Timber Creek High School
Grades 9-12
Public
6
Out of 10
Trinity Preparatory Academy
Grades K-12
Private
NR
Out of 10
Light Of The World School
Grades PK-5
Private
NR
Out of 10

Ratings

Walkability

Somewhat friendly

Walkability

30/ 100

Bikeability

Fairly friendly

Bikeability

40/ 100

Scores provided by Local Logic

Sound

Active

Sound

75/ 100

TrafficBusy
AirportCalm
BusinessCalm

Data provided by HowLoud®

About the Listing Agent

Primary Contact Photo

Abdulah Orfaly

LISTING AGENT

Keller Williams Central

Protect yourself from scams.  Learn More