* Price shown is total price based on community-supplied monthly required fees. Excludes user-selected optional fees and variable or usage-based fees and required charges due at or prior to move-in or at move-out. View Fees and Policies for details. Price, availability, fees, and any applicable rent special are subject to change without notice. * Square footage definitions vary. Displayed square footage is approximate.
Fees and Policies
The fees listed below are community-provided and may exclude utilities or add-ons. All payments are made directly to the property and are non-refundable unless otherwise specified.
Garage Attached
Garage
Convenient For
Undergraduates
Graduate Students
Faculty/Staff
4211 Curtiss Drive Unit
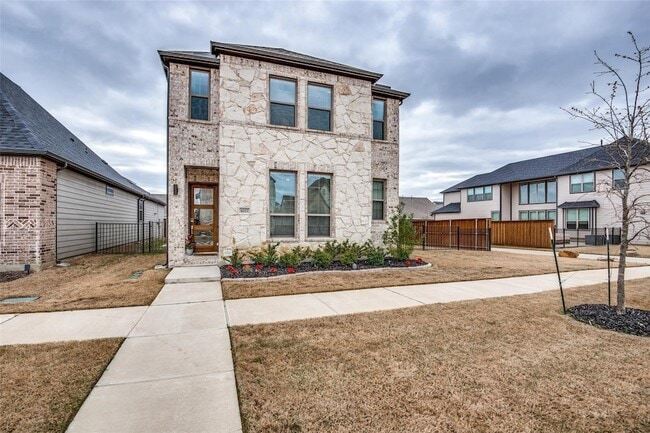
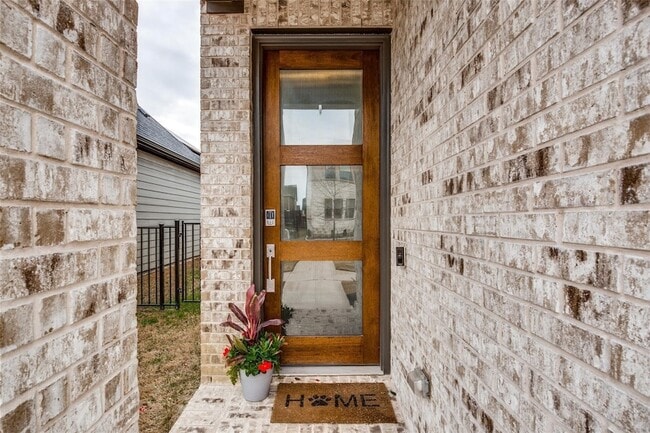
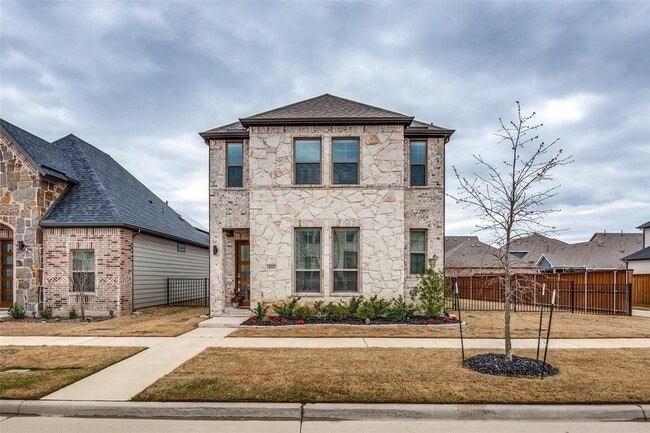
Situated just minutes away from major attractions, top-notch restaurants, and some of the best shopping in the DFW area, Park West boasts excellent schools and a vibrant community atmosphere. This north-facing, spacious corner lot home features a... light, bright, and open floorplan. On the main level, you'll find the primary suite, study, laundry room and kitchen. Upstairs, a large game room is centrally located among the secondary bedrooms, each with walk-in closets. This lovely home includes wood flooring, stainless steel appliances, 8-foot solid doors, quartz countertops, a mahogany front door, a contemporary LED fireplace with a blower, home automation and smart features. It is also one of the few corner lots in the neighborhood! The backyard offers access on both sides of the house. Energy-efficient elements throughout the home include foam insulation and a tankless water heater. The oversized garage features epoxy flooring. Washer and dryer are included in the lease price.
Contact
Berkshire HathawayHS PenFed TX
Micah Reis
Protect yourself from fraud. Do not send money to anyone you don't know.
With a passion for real estate and a commitment to excellence, I bring a wealth of knowledge and expertise to every client interaction. As a licensed real estate professional, I am deeply invested in helping you navigate the complexities of the market with ease and confidence. Whether you're buying, selling, or investing, I prioritize your goals and tailor my approach to meet your unique needs. With a focus on clear communication and unwavering integrity, I strive to be your trusted advisor every step of the way. Together, let's make your real estate dreams a reality—I'm here for you in all things home.