* Price shown is total price based on community-supplied monthly required fees. Excludes user-selected optional fees and variable or usage-based fees and required charges due at or prior to move-in or at move-out. View Fees and Policies for details. Price, availability, fees, and any applicable rent special are subject to change without notice. * Square footage definitions vary. Displayed square footage is approximate.
Fees and Policies
The fees listed below are community-provided and may exclude utilities or add-ons. All payments are made directly to the property and are non-refundable unless otherwise specified.
Garage Attached
Garage
Convenient For
Undergraduates
Graduate Students
Faculty/Staff
3412 Rio Grande Road Unit
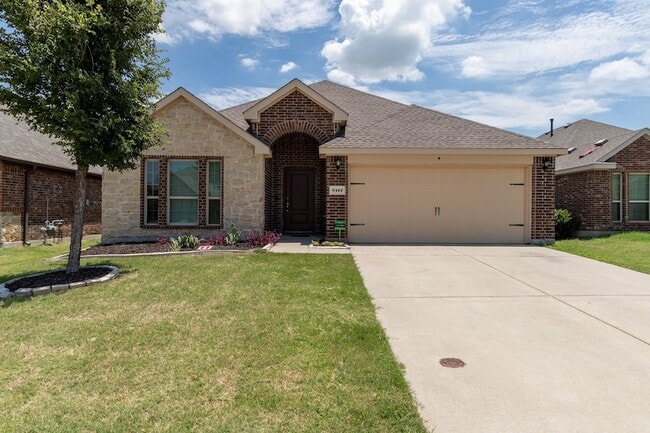
**Seller is offering a temporary mortgage rate BuyDown with an acceptable offer. This incentive could help lower buyers' monthly payment during the first 1 or 2 years of homeownership. How about ZERO DOWN PAYMENT! Welcome to a home where timeless... elegance meets everyday luxury. Ideally located less than three miles from the prestigious Prestonwood Polo Club, Little Elm Beach and Lake, premier shopping, and an array of dining options, this exceptional residence offers the perfect blend of convenience, recreation, and refined living. Residents also enjoy access to outstanding community amenities, including a beautifully maintained resort-style pool cared for by the HOA.
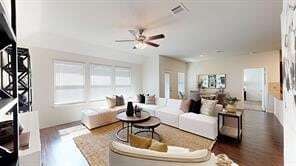
From the moment you step inside, soaring ceilings and an abundance of natural light create an inviting atmosphere of warmth, openness, and sophistication. Fresh designer-inspired interior paint and plush new carpeting complement the meticulously maintained home, making it completely move-in ready.
Designed for both effortless entertaining and comfortable everyday living, the thoughtfully designed floor plan centers around a chef-inspired kitchen that seamlessly blends style, functionality, and timeless appeal. Whether preparing a quiet dinner or hosting family and friends, this space is sure to become the heart of the home.
Every room has been thoughtfully designed to provide comfort, tranquility, and understated elegance. Spacious living areas and inviting gathering spaces create the perfect setting for making memories that will last a lifetime.
Homes offering this combination of location, quality, and lifestyle rarely come to market. This is more than a home, it's an opportunity to enjoy the lifestyle you have been waiting for. Schedule your private showing today before this exceptional property is gone.
Contact
eXp Realty LLC
Glena Cummings
Protect yourself from fraud. Do not send money to anyone you don't know.