* Price shown is total price based on community-supplied monthly required fees. Excludes user-selected optional fees and variable or usage-based fees and required charges due at or prior to move-in or at move-out. View Fees and Policies for details. Price, availability, fees, and any applicable rent special are subject to change without notice. * Square footage definitions vary. Displayed square footage is approximate.
Convenient For
Undergraduates
Graduate Students
Faculty/Staff
2824 Earl Dr
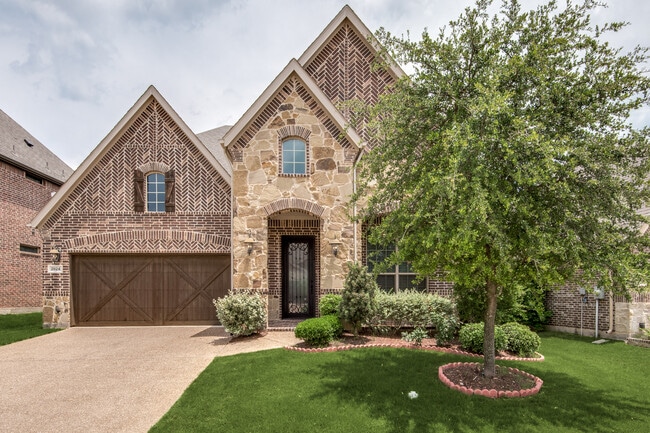
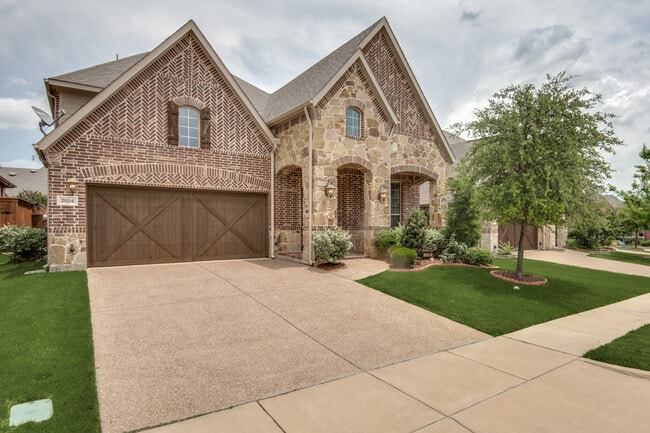
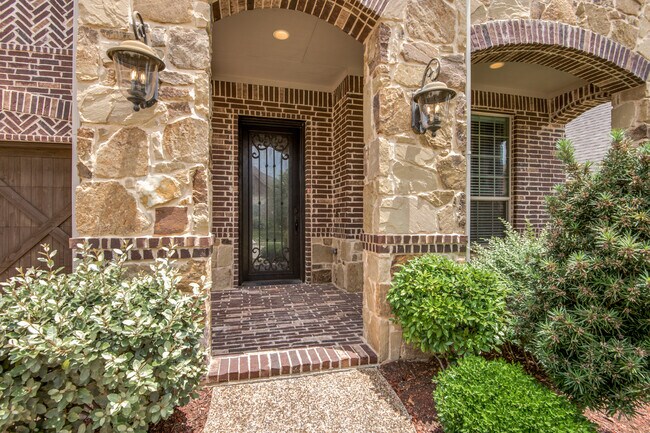
Welcome to this beautifully crafted brick and native stone home that combines timeless elegance with modern comfort. From the inviting front porch and meticulously maintained landscaping to the thoughtful interior design, this 4-bedroom, 3.5-bath... residence offers everything you need for refined living. Step inside to discover rich hardwood floors, crown molding, and a warm stone fireplace that create an atmosphere of sophistication. The executive office/study provides a quiet retreat for work or reading, while the formal dining room sets the stage for memorable gatherings. Upstairs, a spacious game room offers the perfect spot for entertainment or an area for the kids to gather and play. The gourmet kitchen is a chef’s dream, featuring a large island with breakfast bar, granite countertops, stainless steel appliances, a gas cooktop, and a generous walk-in pantry. The private master suite is your personal sanctuary, boasting a spa-like bath with dual vanities, a jetted tub, separate shower, and a roomy walk-in closet. Additional bedrooms are well-appointed, providing ample space and comfort for family or guests. Enjoy outdoor living in the spacious backyard with a charming patio that is perfect for barbecues or quiet evenings. A separate utility room with washer and dryer completes this exceptional home. Don't miss this perfect blend of luxury, comfort, and functionality!
Contact
Protect yourself from fraud. Do not send money to anyone you don't know.