
Data provided by TravelTime

Last Updated:
14.6 miles to University of North Texas
Floor Plan Models and Units
Number of BedroomsNumber of BathroomsRent RangeSquare FootageName of Floor PlanUnit NumberAvailabilityNewly AddedView More Details
Beds Baths Rent Sq. Ft. Availability
4 Bathrooms

Total Monthly Price

$3,250
3,496 Available Now

New

Available Now
Total Monthly Price
$3,250
3,496Sq. Ft.
* Price shown is total price based on community-supplied monthly required fees. Excludes user-selected optional fees and variable or usage-based fees and required charges due at or prior to move-in or at move-out. View Fees and Policies for details. Price, availability, fees, and any applicable rent special are subject to change without notice. * Square footage definitions vary. Displayed square footage is approximate.

Fees and Policies

The fees listed below are community-provided and may exclude utilities or add-ons. All payments are made directly to the property and are non-refundable unless otherwise specified.

  • Garage Attached
  • Garage

Convenient For

  • Undergraduates
  • Graduate Students
  • Faculty/Staff

2317 Willow Garden Drive

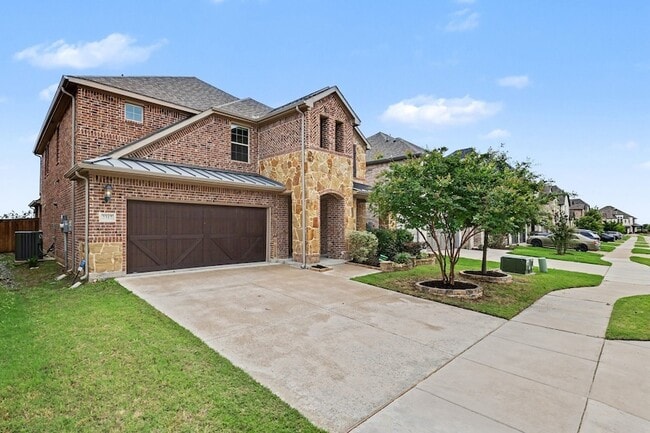
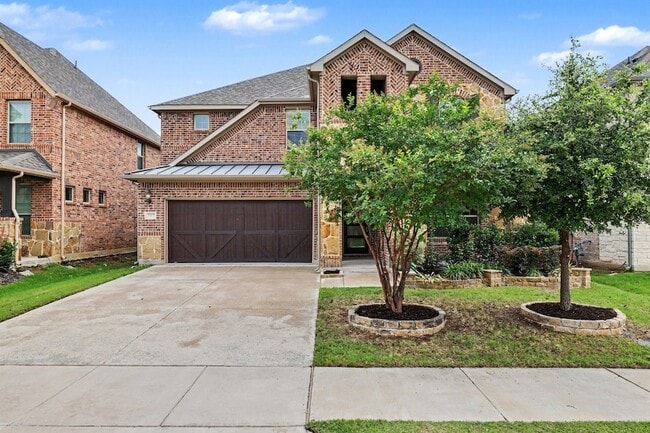
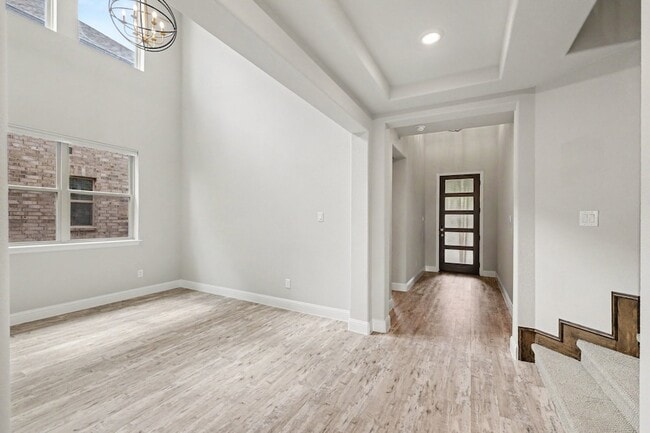
Refrigerator, Washer & Dryer included - Welcome to this beautifully designed 5-bedroom, 4-bathroom home offering the perfect blend of space, comfort, and style. Filled with natural light, elegant finishes, and abundant storage, this open-concept home... is ideal for both everyday living and entertaining. The private primary suite is conveniently located downstairs along with an additional gust bed room. The gourmet kitchen features a large prep island, 5-burner gas cooktop, walk-in pantry, abundant counter space, and overlooks the inviting family room with a cozy fireplace. A versatile flex space on the main level is perfect for a home office or study. Upstairs includes a spacious game or media room, and three secondary bedrooms with walk-in closets. Two bedrooms share a Jack-and-Jill bath, while an additional ensuite bedroom offers added privacy and functionality. The oversized backyard provides plenty of space for gardening, pets, play, and outdoor gatherings. The community also features a children s park, scenic ponds, and an upcoming market and office complex conveniently located near the community entrance. Conveniently located in the growing area of Little Elm, this home is close to schools, shopping, dining, and entertainment, with easy access to Lewisville Lake, Little Elm Park, and Hydrous Wake Park. This exceptional home offers luxury, functionality, and an outstanding location. CONTACT LISTING AGENT FOR ADDITIONAL INFORMATION.
There are shoe covers available at the entrance. Please remove your shoes or use the provided shoe covers while touring the home.

Contact

REKonnection, LLC
Bernard J Sengoll
Protect yourself from fraud. Do not send money to anyone you don't know.

Amenities

Unit Features

  • Air Conditioning
  • Carpet
  • Dishwasher
  • Fireplace
  • High-Speed Internet Available

Shopping Centers

Premier Oaks Walk: 5 min Distance: 0.3 mi
Ace Oaks Shopping Center Walk: 6 min Distance: 0.3 mi
Lake Shore Crossing Walk: 46 min Distance: 2.4 mi

Airports

Dallas-Fort Worth International Drive: 35 min Distance: 25.0 mi
Dallas Love Field Drive: 47 min Distance: 34.1 mi

Schools

Little Elm High School
Grades 9-12
Public
5
Out of 10
Oak Point Elementary School
Grades PK-5
Public
5
Out of 10
Holy Cross Catholic School
Grades PK-5
Private
NR
Out of 10
Jerry R Walker Middle
Grades 6-8
Public
5
Out of 10
Koan School
Grades PK-12
Private
NR
Out of 10

Ratings

Walkability

Somewhat friendly

Walkability

20/ 100

Bikeability

Fairly friendly

Bikeability

50/ 100

Scores provided by Local Logic

Sound

Active

Sound

73/ 100

TrafficBusy
AirportCalm
BusinessCalm

Data provided by HowLoud®

About the Listing Agent

Primary Contact Photo

Bernard J Sengoll

LISTING AGENT

REKonnection, LLC

Protect yourself from scams.  Learn More