
Data provided by TravelTime

Last Updated:
25.1 miles to University of North Texas
Floor Plan Models and Units
Number of BedroomsNumber of BathroomsRent RangeSquare FootageName of Floor PlanUnit NumberAvailabilityNewly AddedView More Details
Beds Baths Rent Sq. Ft. Availability
5 Bathrooms

Total Monthly Price

$4,500
12 Month Lease
3,755 Available Now

New

Available Now
Total Monthly Price
$4,500
12 Month Lease
3,755Sq. Ft.
* Price shown is total price based on community-supplied monthly required fees. Excludes user-selected optional fees and variable or usage-based fees and required charges due at or prior to move-in or at move-out. View Fees and Policies for details. Price, availability, fees, and any applicable rent special are subject to change without notice. * Square footage definitions vary. Displayed square footage is approximate.

Fees and Policies

The fees listed below are community-provided and may exclude utilities or add-ons. All payments are made directly to the property and are non-refundable unless otherwise specified.

  • Garage Attached
  • Garage

Convenient For

  • Undergraduates
  • Graduate Students
  • Faculty/Staff

1812 Scotney Ct

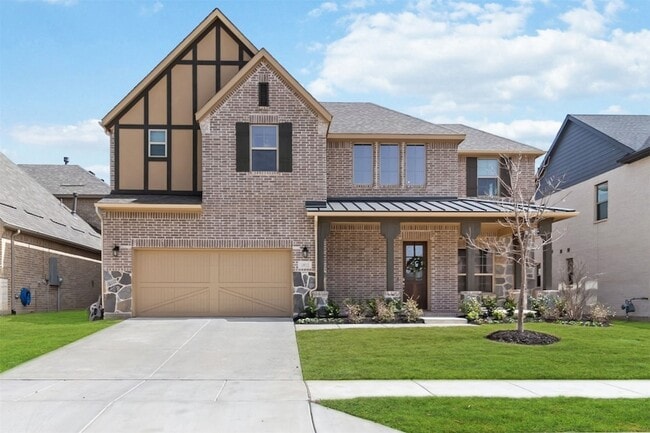
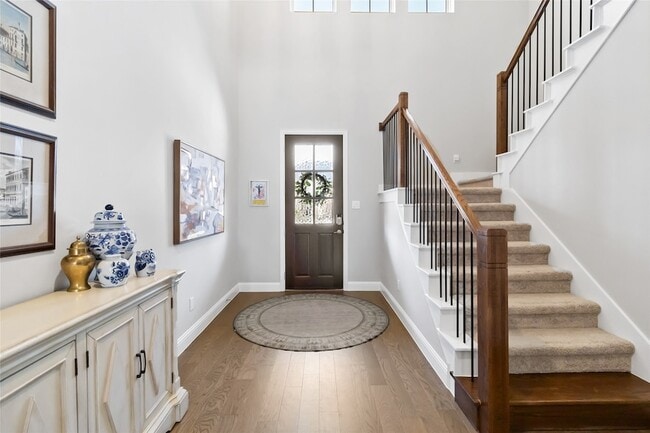
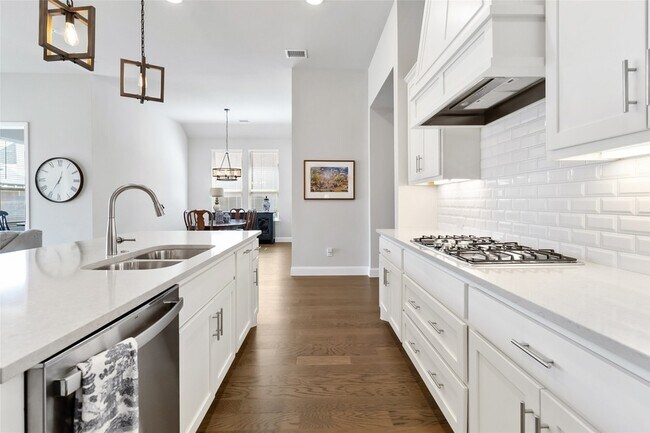
Welcome to luxury living in one of Celina s most desirable master-planned communities. This like-new 5-bedroom, 4.5-bath home combines modern style, thoughtful design, and exceptional functionality in a prime location with the neighborhood elementary... school just a short walk away. Designed for both everyday living and entertaining, this spacious floorplan features a private first-floor guest suite with en-suite bath, making it ideal for visitors, extended family, or multi-generational living. A dedicated home office with French doors creates the perfect work-from-home setup, while the luxurious primary suite offers a true retreat with a freestanding soaking tub, oversized walk-in shower, dual vanities, and spacious walk-in closet. At the heart of the home, the open-concept living, dining, and kitchen area is filled with natural light and designed for gathering. The chef-inspired kitchen features an oversized island, abundant cabinetry, upgraded finishes, and seamless flow into the living space. Upstairs, you ll find a large game room, dedicated media room, and three additional bedrooms, including a Jack-and-Jill bathroom layout that offers both convenience and privacy. Step outside to enjoy the extended covered patio complete with an electric screen, creating the perfect year-round outdoor living space for relaxing, entertaining, or enjoying peaceful Texas evenings. Located in a highly sought-after Cambridge Crossing community with resort-style amenities including a pool, fitness center, pickleball courts, parks, walking trails, and year-round community events, this home offers the lifestyle today s buyers are searching for. Walking distance to Bothwell Elementary school making morning routines and community connection incredibly convenient. With designer finishes, flexible living spaces, a functional layout, and an unbeatable location near top-rated schools, shopping, dining, and commuter routes, this move-in ready home truly has it all.

Lease Terms

  • 12 month lease

Contact

Real Broker, LLC
Jill Smisek
Protect yourself from fraud. Do not send money to anyone you don't know.

Amenities

Unit Features

  • Air Conditioning
  • Dishwasher
  • Fireplace
  • Garbage Disposal
  • Heat - Central
  • Heat - Floor/Wall
  • Heating
  • High-Speed Internet Available
  • Kitchen
  • Microwave
  • Refrigerator
  • Stove

Shopping Centers

The Shops at Carter Ranch Drive: 9 min Distance: 4.6 mi
Carter Ranch Center Drive: 9 min Distance: 4.6 mi
The Creeks at Celina Drive: 9 min Distance: 4.7 mi

Airports

Dallas Love Field Drive: 50 min Distance: 37.6 mi
Dallas-Fort Worth International Drive: 49 min Distance: 38.4 mi

Schools

Jerry & Linda Moore Middle School
Grades 6-8
Public
8
Out of 10
Celina High School
Grades 9-12
Public
6
Out of 10
Celina Elementary School
Grades K-5
Public
7
Out of 10
Light Farms Elementary School
Grades PK-5
Public
8
Out of 10
Prestonwood Christian Academy of Prosper
Grades PK-12
Private
NR
Out of 10

Ratings

Walkability

Not friendly

Walkability

10/ 100

Bikeability

Somewhat friendly

Bikeability

30/ 100

Scores provided by Local Logic

Sound

Calm

Sound

85/ 100

TrafficActive
AirportCalm
BusinessCalm

Data provided by HowLoud®

About the Listing Agent

Primary Contact Photo

Jill Smisek

LISTING AGENT

Real Broker, LLC

Hi, I’m Jill, a North Texas native and Realtor who believes buying or selling a home should feel exciting, not overwhelming. I specialize in helping buyers and sellers navigate life transitions, whether that’s a first move, a move-up home, or a fresh start in a new season. My approach is simple: honest advice, clear communication, and a process that actually makes sense. I’m known for being responsive, detail-oriented, and easy to work with. I don’t pressure decisions, sugarcoat numbers, or disappear once we’re under contract. From our first conversation to closing day, you’ll work directly with me every step of the way. Real estate is personal, and I treat it that way. My goal is to help you feel confident, informed, and supported so you can make the best decision for your life and your future. If you’re looking for a local expert who values relationships just as much as results, I’d love to help.

Protect yourself from scams.  Learn More