* Price shown is total price based on community-supplied monthly required fees. Excludes user-selected optional fees and variable or usage-based fees and required charges due at or prior to move-in or at move-out. View Fees and Policies for details. Price, availability, fees, and any applicable rent special are subject to change without notice. * Square footage definitions vary. Displayed square footage is approximate.
Fees and Policies
The fees listed below are community-provided and may exclude utilities or add-ons. All payments are made directly to the property and are non-refundable unless otherwise specified.
Garage Attached
Garage
Convenient For
Undergraduates
Graduate Students
Faculty/Staff
1713 Highland Drive W Unit
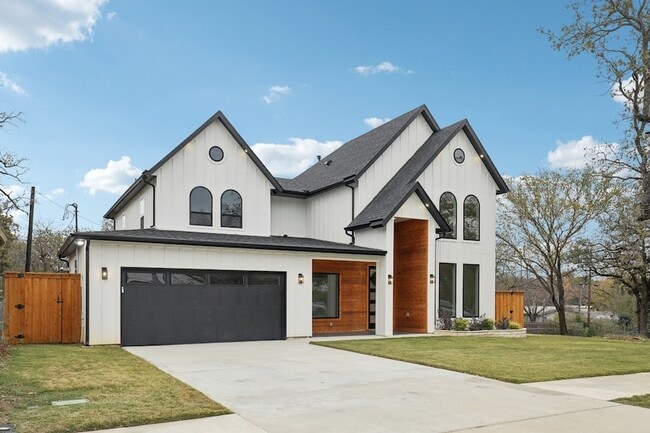
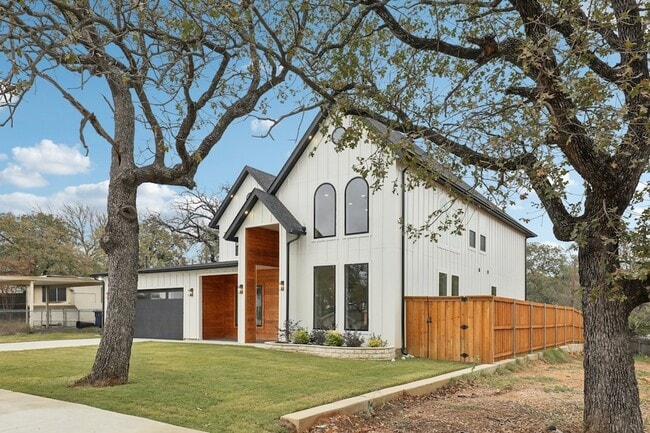
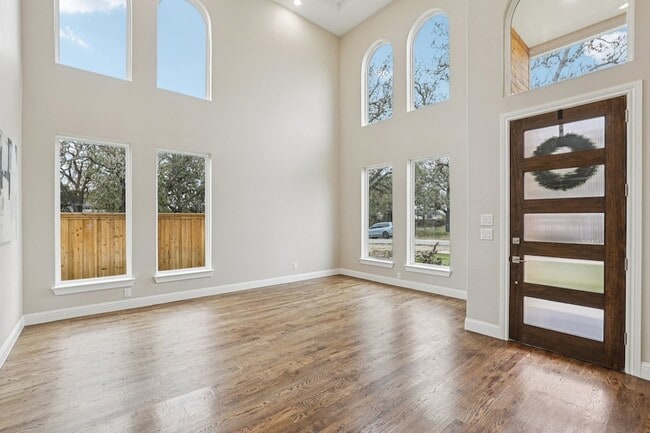
Welcome to this modern farmhouse in North Keller, Texas, located in the highly sought-after Keller ISD and just minutes from premier shopping, dining, and parks throughout Keller and Southlake. This beautifully designed new construction home in... Keller TX blends sophisticated modern finishes with the warmth and comfort you are searching for. Step inside to rich hardwood floors flowing throughout most of the main level, creating an inviting and elegant first impression. The formal living room and spacious family room feature soaring two-story ceilings and dramatic floor-to-ceiling windows, filling the home with natural light and showcasing serene backyard views perfect for entertaining or everyday living. The chef s kitchen is designed for both functionality and style. A large quartz waterfall island anchors the space and offers abundant prep and seating areas. Highlights include a gas range, walk-in pantry, extensive cabinetry, and additional storage closet ideal for small appliances or cleaning supplies. The bright breakfast nook overlooks the backyard, providing a welcoming space for casual dining. The first-floor primary suite offers a peaceful retreat with spa-inspired features including dual vanities, a freestanding soaking tub, separate walk-in shower, LED-lit mirror, and a spacious walk-in closet designed for optimal organization. Working from home is effortless with the dedicated main-floor office, complete with hardwood flooring, privacy doors, and a large picture window that brings in natural light. Upstairs, four additional bedrooms and two full bathrooms provide flexibility for family, guests, or hobby spaces. Located in one of the most desirable areas of North Keller real estate, this home offers convenient access to top-rated Keller ISD schools, parks, shopping, and dining, making it an ideal choice for buyers seeking luxury homes in Keller TX with modern farmhouse style. Schedule your private showing today!
Contact
Ebby Halliday, REALTORS
Cecily Verloop
Protect yourself from fraud. Do not send money to anyone you don't know.
As a former educator and 2nd generation realtor, Cecily Verloop loves helping people! She's ready and eager to provide a level of service and attention that is paramount in today's marketplace. Her goal is to make this process as simple and easy as possible for her clients. She is here to guide and support you throughout the process and looks forward to working with you and earning your trust and your referrals.