

16721 Porterfield Ln, Justin, TX 76247
16721 Porterfield Ln, Justin, TX 76247
Map -
Url: http://www.northtexasoffcampus.com/housing/property/16721-porterfield-ln/b3hmt4c
Phone Number:
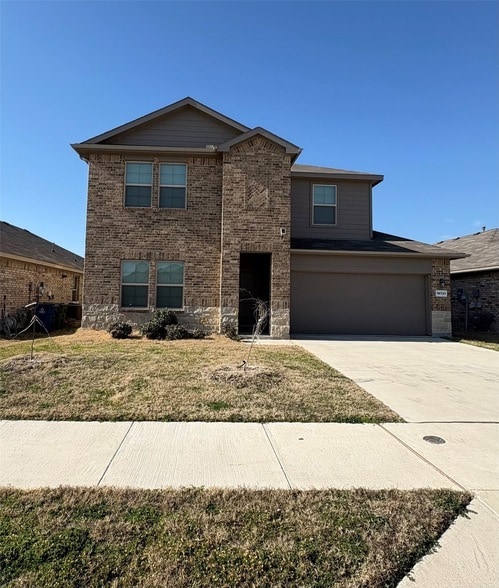
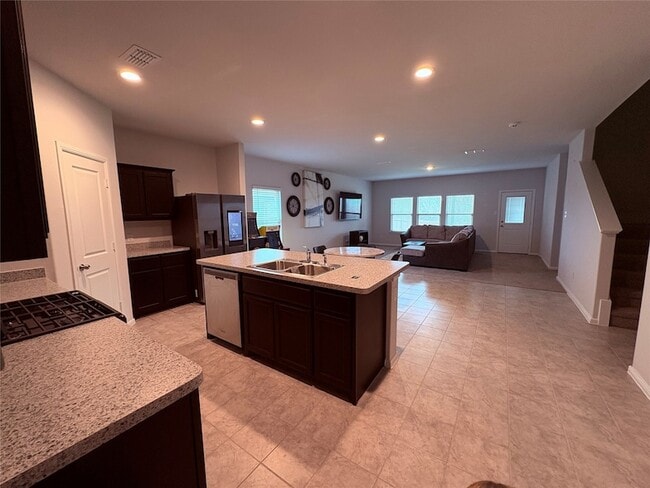
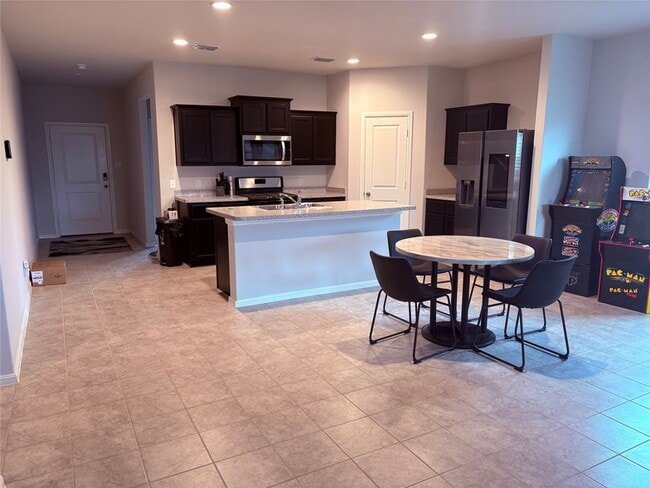
Data provided by TravelTime
21.9 miles to University of North Texas
| Number of Bedrooms | Number of Bathrooms | Rent Range | Square Footage | Name of Floor Plan | Unit Number | Availability | Newly Added | View More Details |
|---|
Fees and Policies
The fees listed below are community-provided and may exclude utilities or add-ons. All payments are made directly to the property and are non-refundable unless otherwise specified.
- Garage Attached
- Garage
Convenient For
- Undergraduates
- Graduate Students
- Faculty/Staff
Contact
Keller Williams Realty
Ashley Billmyre
Protect yourself from fraud. Do not send money to anyone you don't know.
Amenities
Unit Features
- Carpet
- Dishwasher
- Garbage Disposal
- Patio, Balcony, Porch or Deck
Shopping Centers
| Justin Crossing | Drive: 14 min | Distance: 8.3 mi |
|---|---|---|
| Sendera Market Center | Drive: 21 min | Distance: 13.7 mi |
| Sendera/Sendera Crossing | Drive: 24 min | Distance: 15.2 mi |
Airports
| Dallas-Fort Worth International | Drive: 34 min | Distance: 26.4 mi |
|---|---|---|
| Dallas Love Field | Drive: 52 min | Distance: 40.1 mi |
Schools
Northwest High School
Grades 9-12
Public
5
Out of 10
Chisholm Trail Middle School
Grades 6-8
Public
6
Out of 10
W R Hatfield Elementary School
Grades PK-5
Public
5
Out of 10
Heritage Christian Academy
Grades PK-12
Private
NR
Out of 10
Alan and Andra Perrin Elementary School
Grades K-5
Public
2
Out of 10




About the Listing Agent


Born and raised in the Hurst-Euless-Bedford area of Texas, I am a neighborhood expert of just about anywhere in DFW! Ive been licensed for 4 years and have helped build teams and guide agents to success. On the way I have been able to help so many homeowners, landlords, tenants, and investors hit their goals in the real estate world. "Everyone has a different route in life. Im here to guide you on your journey; not someone else's."