Data provided by TravelTime

Last Updated:
12.5 miles to University of North Texas
Floor Plan Models and Units
Number of BedroomsNumber of BathroomsRent RangeSquare FootageName of Floor PlanUnit NumberAvailabilityNewly AddedView More Details
Beds Baths Rent Sq. Ft. Availability
2 Bathrooms
$2,895
1,782 7/29/26

New

7/29/26 $2,895
1,782Sq. Ft.
* Price shown is total price based on community-supplied monthly required fees. Excludes user-selected optional fees and variable or usage-based fees and required charges due at or prior to move-in or at move-out. View Fees and Policies for details. Price, availability, fees, and any applicable rent special are subject to change without notice. * Square footage definitions vary. Displayed square footage is approximate.

Convenient For

  • Undergraduates
  • Graduate Students
  • Faculty/Staff

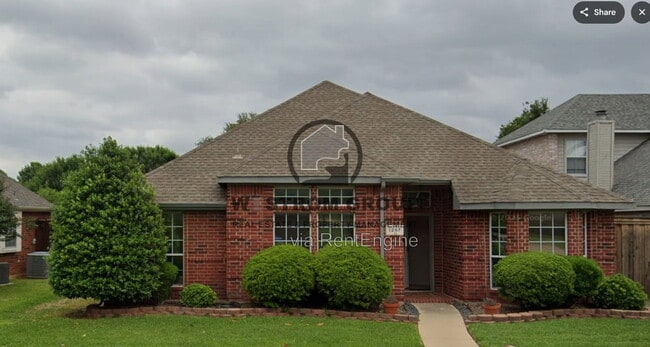
1257 Christopher Lane

**Recently updated, pool service included. Tenant responsible for maintaining water level**

Make yourself at home in this inviting 4-bedroom, 2-bath home in Lewisville ISD, featuring a great layout and a backyard built for enjoying the Texas...
sunshine. The landscaped front yard sets the tone as you step inside to an open floor plan with a comfortable mix of ceramic, laminate, and carpet flooring throughout. The kitchen offers plenty of functionality with built-in cabinets, a gas cooktop, granite countertops, and dual sinks, opening up to the dining area and spacious living room where a brick fireplace creates a warm focal point. The primary suite provides a relaxing retreat with an ensuite updated bathroom featuring dual sinks, granite countertops, built-in cabinetry, a separate shower, garden tub, and walk-in closet. Three additional bedrooms and a second full bathroom offer flexibility for guests, a home office, or growing needs. The highlight of this home is the private backyard oasis featuring a wood fence, refreshing pool, and brand-new deck, the perfect spot for weekend gatherings, summer afternoons, or simply unwinding after a long day. Additional features include a separate utility room with built-in cabinets and full-size washer/dryer connections, plus a 2-car garage with a single door. A comfortable home with a great layout and an outdoor space you'll love coming home to.

Disclaimer: Information deemed reliable but not guaranteed. Appliances shown in marketing materials or photographs are not guaranteed. Only appliances specifically listed in the executed lease agreement will be provided with the property.

To Schedule a Showing, view rental and pet criteria, and required documentation to apply, visit our website at Completion of Pet Screening (No Pets, Animals and Pets) go to Further inquiries please email: or Call Deposit, Pet Fees, Rents Due within 24 HOURS OF APPROVAL! We do not advertise on FB Marketplace or Craigslist.

All Westrom Group residents are enrolled in our RESIDENT BENEFIT PACKAGE (RBP) $45.95/MO - Includes renters insurance, HVAC air filter delivery (for applicable properties), credit building to help boost your credit score with timely rent payments, $1M Identity Protection, move-in concierge service making utility connection and home service setup a breeze during your move-in, our best-in-class resident rewards program, and much more! More details on - Screening Criteria and Residents Benefit Package page on our website.

By submitting your information on this page you consent to being contacted by the Property Manager and RentEngine via SMS, phone, or email.

Contact

Protect yourself from fraud. Do not send money to anyone you don't know.

Amenities

Unit Features

  • Carpet
  • Dishwasher
  • Fireplace
  • Microwave
  • Patio, Balcony, Porch or Deck

Shopping Centers

850 W Valley Ridge Blvd Walk: 16 min Distance: 0.9 mi
Justin Road Village Walk: 24 min Distance: 1.3 mi
1490 Valley Ridge Walk: 22 min Distance: 1.1 mi

Transit / Subway

Highland Village/Lewisville Lake Station Walk: 45 min Distance: 2.4 mi
Old Town Station Walk: 56 min Distance: 2.9 mi
Hebron Station Drive: 11 min Distance: 6.2 mi
North Carrollton/Frankford Station Drive: 13 min Distance: 8.2 mi
Trinity Mills Station Drive: 14 min Distance: 9.2 mi

Airports

Dallas-Fort Worth International Drive: 20 min Distance: 13.8 mi
Dallas Love Field Drive: 32 min Distance: 22.9 mi

Parks and Recreation

Lewisville Lake Environmental Learning Area Walk: 46 min Distance: 2.4 mi
Coppell Community Garden Drive: 14 min Distance: 7.2 mi
Coppell Nature Park Drive: 16 min Distance: 8.9 mi
Grapevine Springs Preserve Drive: 17 min Distance: 8.9 mi

Ratings

Walkability

Fairly friendly

Walkability

40/ 100

Transit

Not friendly

Transit

10/ 100

Bikeability

Fairly friendly

Bikeability

50/ 100

Scores provided by Local Logic

Sound

Active

Sound

76/ 100

TrafficBusy
AirportCalm
BusinessCalm

Data provided by HowLoud®

Protect yourself from scams.  Learn More