* Price shown is total price based on community-supplied monthly required fees. Excludes user-selected optional fees and variable or usage-based fees and required charges due at or prior to move-in or at move-out. View Fees and Policies for details. Price, availability, fees, and any applicable rent special are subject to change without notice. * Square footage definitions vary. Displayed square footage is approximate.
Convenient For
Undergraduates
Graduate Students
Faculty/Staff
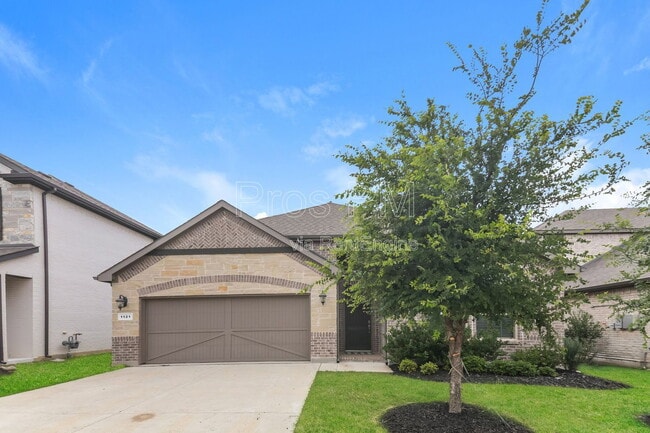
1121 Knightsbridge Road
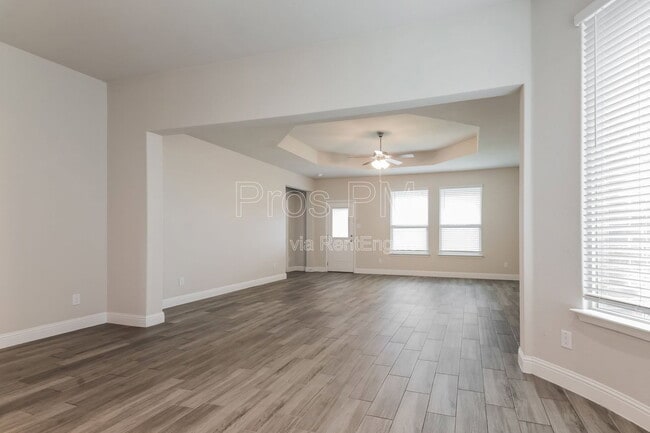
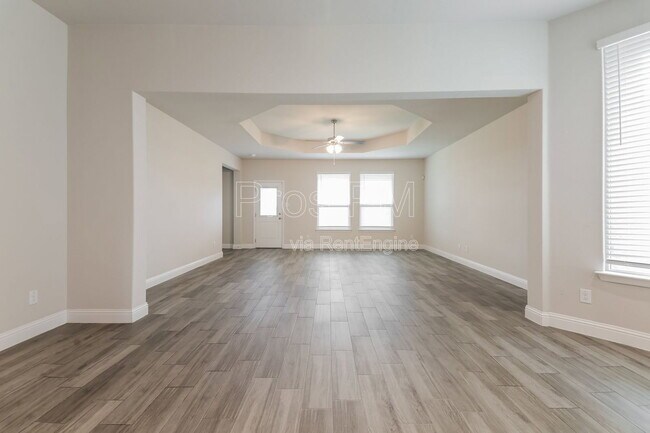
Welcome to this stunning home located in the desirable Argyle, TX. This property boasts a chef's kitchen equipped with stainless steel appliances, quartz countertops, and an oversized kitchen island, perfect for entertaining or preparing gourmet... meals. The open concept design allows for a seamless flow between the living, dining, and kitchen areas, creating a spacious and inviting atmosphere. The home also features wood-like tile flooring, adding a touch of elegance and easy maintenance. A convenient mud room provides extra storage and organization. One of the unique features of this home is the lack of rear neighbors, offering additional privacy. The property is just steps away from the community pool and playground, providing endless outdoor fun without the need for a long commute. Plus, the home is located within the highly-rated Northwest ISD, making it an excellent choice for educational opportunities. Experience the perfect blend of luxury, comfort, and convenience in this Argyle home!
Pet deposit $400 per pet. Limit two pets. Monthly pet rent $25-50 per pet.
Resident Value Package- $49 monthly.
Take a virtual tour:
AMENITIES: * Stainless steel appliances * Northwest ISD * Chef's kitchen * Quartz countertops * Open concept * Wood like tile * Oversized kitchen island * Mud room * No rear neighbors * Steps from community pool * Steps from community playground
By submitting your information on this page you consent to being contacted by the Property Manager and RentEngine via SMS, phone, or email.
Contact
Protect yourself from fraud. Do not send money to anyone you don't know.