* Price shown is total price based on community-supplied monthly required fees. Excludes user-selected optional fees and variable or usage-based fees and required charges due at or prior to move-in or at move-out. View Fees and Policies for details. Price, availability, fees, and any applicable rent special are subject to change without notice. * Square footage definitions vary. Displayed square footage is approximate.
Convenient For
Undergraduates
Graduate Students
Faculty/Staff
1120 Salem Drive
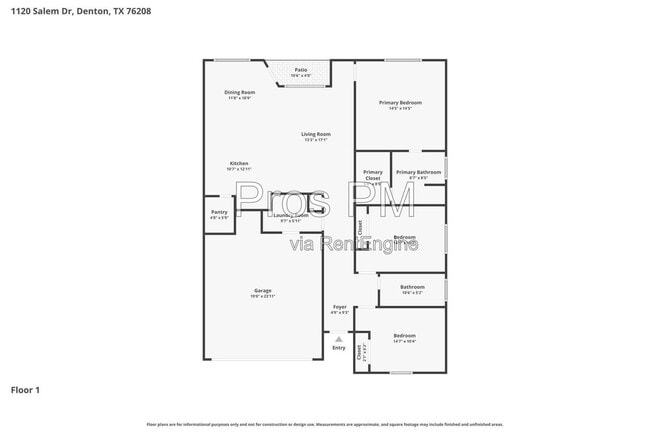
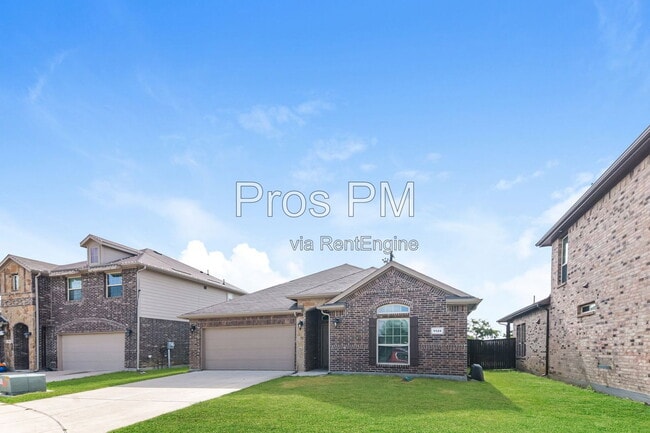
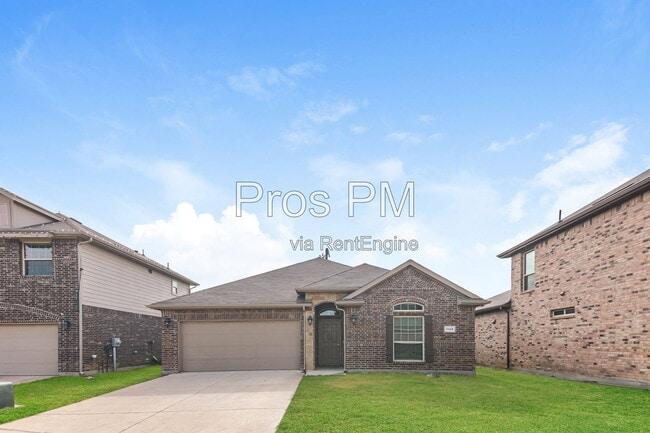
Welcome home to this beautifully maintained 3-bedroom, 2-bath home in Denton's Prominence Square subdivision. Built in 2020, this thoughtfully designed home offers a bright, open-concept layout that's perfect for both everyday living and entertaining... .
The spacious kitchen is the heart of the home, featuring granite countertops, abundant cabinet space, a large pantry, dishwasher, and built-in microwave, all overlooking the inviting living and dining areas. The private primary suite offers dual vanities, a generous walk-in closet, and plenty of room to unwind after a long day.
Step outside to enjoy a fully fenced backyard—ideal for relaxing, entertaining friends, or enjoying time outdoors. An attached two-car garage and washer-dryer connections provide the convenience you need for comfortable living.
Conveniently located with easy access to shopping, dining, schools, and everything Denton has to offer, this home combines modern finishes with a welcoming neighborhood you'll love coming home to.
Pet deposit $400 per pet. Limit two pets. Monthly pet rent $25-$50 per pet. Resident Value Package- $49 monthly.
Take a virtual tour:
AMENITIES: * Dishwasher * Fenced Yard * Microwave * granite countertops * Spacious Living Area * large back yard * Washer/Dryer Connections * Walk-in Closet * 2 car garage * open concept * Large pantry * dual sinks in primary bathroom
By submitting your information on this page you consent to being contacted by the Property Manager and RentEngine via SMS, phone, or email.
Contact
Protect yourself from fraud. Do not send money to anyone you don't know.