
Data provided by TravelTime

Last Updated:
3.4 miles to University of North Texas
Floor Plan Models and Units
Number of BedroomsNumber of BathroomsRent RangeSquare FootageName of Floor PlanUnit NumberAvailabilityNewly AddedView More Details
Beds Baths Rent Sq. Ft. Availability
4 Bathrooms

Total Monthly Price

$6,450
3,872 Available Now
Available Now
Total Monthly Price
$6,450
3,872Sq. Ft.
* Price shown is total price based on community-supplied monthly required fees. Excludes user-selected optional fees and variable or usage-based fees and required charges due at or prior to move-in or at move-out. View Fees and Policies for details. Price, availability, fees, and any applicable rent special are subject to change without notice. * Square footage definitions vary. Displayed square footage is approximate.

Fees and Policies

The fees listed below are community-provided and may exclude utilities or add-ons. All payments are made directly to the property and are non-refundable unless otherwise specified.

  • Garage Attached
  • Covered
  • Garage

Convenient For

  • Undergraduates
  • Graduate Students
  • Faculty/Staff

109 Meadowlands Dr

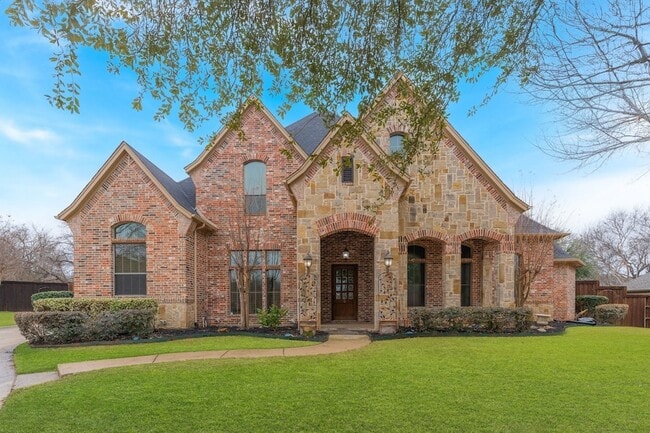
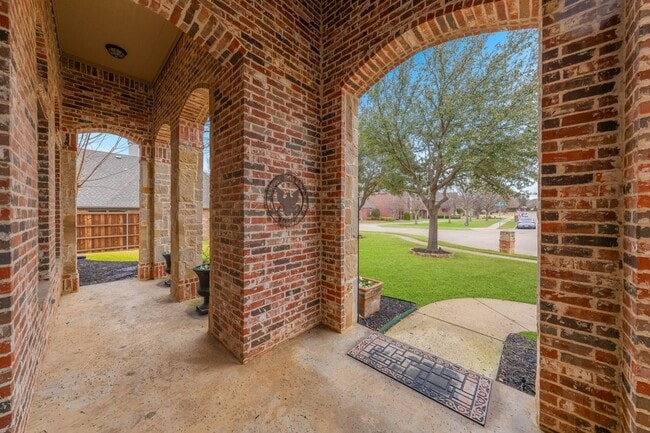
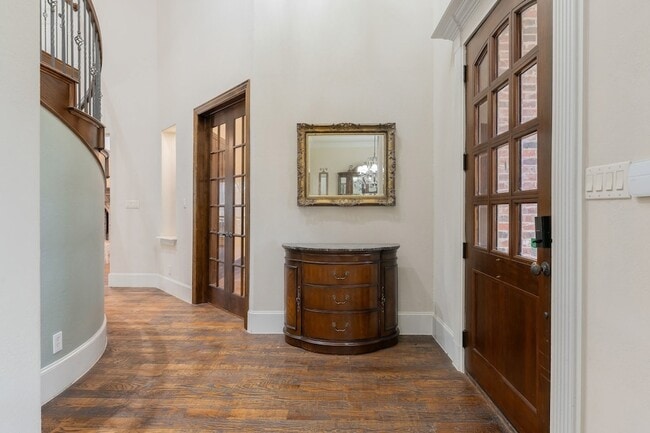
Charming north-facing St. Louis messy-mortar brick home in the desirable Carrera subdivision of Denton, TX NO HOA. This beauty blends modern French style with a hint of ch teau elegance. Meticulously designed for today s lifestyle, the home... welcomes you with such an inviting foyer that flows into an open-concept living area centered on a captivating winding staircase, abundant windows, rich finishes, and a cozy fireplace. The gourmet kitchen is a chef s dream with high-end stainless steel appliances, generous counter space, a large island, and custom cabinetry for effortless entertaining. Easy hosting supported by an extra pantry and space for a second full-size refrigerator in the enormous laundry room. Retreat to the serene owner s suite featuring a spa-like bath, walk-in shower, dual vanities, and a large vaulted built-in closet. Slip out of your suite for a late night cap & chat at the fire pit. Additional bedrooms provide flexible space for guests, plus a game room, dressing vanities, and a home office. Upscale wide-plank triple handscraped wood flooring flows throughout, complemented by designer lighting, ample storage, and tasteful millwork. Step outside to a private, landscaped yard ideal for pollinators and entertain year-round with an outdoor kitchen, fireplace, and heated saltwater pool and spa. Enjoy the covered patio, perfect for outdoor dining, music, and relaxing evenings. Offset electric costs with your very own solar panels. Bring designer poultry for the coop, tend your garden in the greenhouse, and learn beekeeping for future harvests. An exceptional opportunity for elegant, self-sustainable, move-in-ready living in one of Denton s most sought-after communities. Agent is Owner

Contact

Citiwide Alliance Realty
Lydia Brashear
Protect yourself from fraud. Do not send money to anyone you don't know.

Amenities

Unit Features

  • Air Conditioning
  • Carpet
  • Dishwasher
  • Fireplace
  • Garbage Disposal
  • Garden/Yard
  • Hardwood Floors
  • Heat - Central
  • Heat - Floor/Wall
  • Heating
  • High-Speed Internet Available
  • Kitchen
  • Living Room
  • Microwave
  • Patio, Balcony, Porch or Deck

Security

  • Security System

Shopping Centers

Teasley Town Square Walk: 43 min Distance: 2.3 mi
Londonderry Village Walk: 44 min Distance: 2.3 mi
Lakewood Square Walk: 47 min Distance: 2.5 mi

Transit / Subway

Medpark Station Drive: 11 min Distance: 4.2 mi
Downtown Denton Transit Center Drive: 11 min Distance: 4.9 mi

Airports

Dallas-Fort Worth International Drive: 36 min Distance: 26.1 mi
Dallas Love Field Drive: 48 min Distance: 35.1 mi

Colleges and Universities Nearby

Texas Woman's University Drive: 12 min Distance: 5.3 mi
University of North Texas Drive: 11 min Distance: 5.6 mi

Parks and Recreation

Sky Theater Drive: 13 min Distance: 5.3 mi
Rafes Urban Astronomy Center Drive: 19 min Distance: 8.8 mi
Clear Creek Natural Heritage Center Drive: 22 min Distance: 9.5 mi

Schools

Ryan Elementary School
Grades PK-5
Public
8
Out of 10
McMath Middle School
Grades 6-8
Public
5
Out of 10
Denton High School
Grades 9-12
Public
5
Out of 10
Corinth Montessori School
Grades K-5
Private
NR
Out of 10
Community School
Grades PK-5
Private
NR
Out of 10
The Selwyn School
Grades PK-12
Private
NR
Out of 10

Ratings

Walkability

Somewhat friendly

Walkability

30/ 100

Bikeability

Fairly friendly

Bikeability

50/ 100

Scores provided by Local Logic

About the Listing Agent

Primary Contact Photo

Lydia Brashear

LISTING AGENT

Citiwide Alliance Realty

19 year seasoned Real Estate Agent & Notary with a demonstrated history of experience in all facets of the real estate industry. Strongly skilled in negotiations, investments, property management, renovations, sales, and working with buyers, sellers, landlords, & investors. Management of client / customer closings for national title companies, lenders, & law offices.

Protect yourself from scams.  Learn More