
Data provided by TravelTime

Last Updated:
12 miles to University of North Texas
Floor Plan Models and Units
Number of BedroomsNumber of BathroomsRent RangeSquare FootageName of Floor PlanUnit NumberAvailabilityNewly AddedView More Details
Beds Baths Rent Sq. Ft. Availability
3 Bathrooms

Total Monthly Price

$2,300
2,349 Available Now

New

Available Now
Total Monthly Price
$2,300
2,349Sq. Ft.
* Price shown is total price based on community-supplied monthly required fees. Excludes user-selected optional fees and variable or usage-based fees and required charges due at or prior to move-in or at move-out. View Fees and Policies for details. Price, availability, fees, and any applicable rent special are subject to change without notice. * Square footage definitions vary. Displayed square footage is approximate.

Fees and Policies

The fees listed below are community-provided and may exclude utilities or add-ons. All payments are made directly to the property and are non-refundable unless otherwise specified.

  • Garage Attached
  • Garage

Convenient For

  • Undergraduates
  • Graduate Students
  • Faculty/Staff

1009 Cheyenne DR Unit

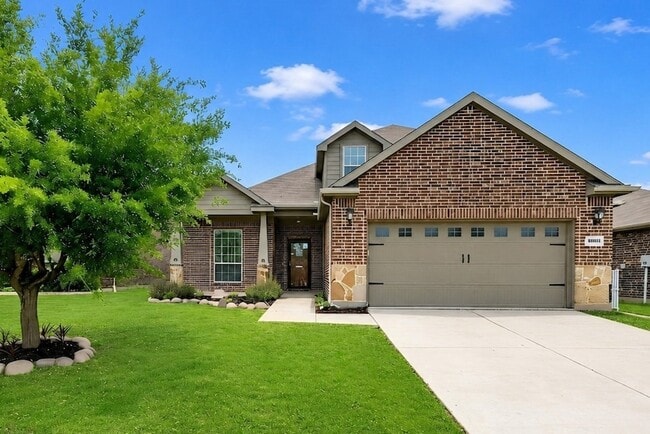
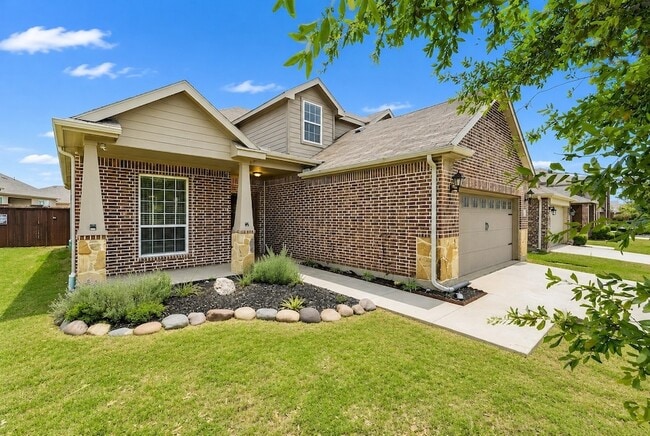
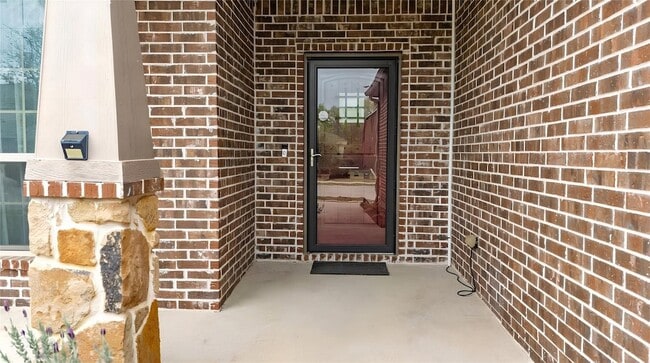
Spacious 4-bedroom 2,349 square foot home with an ideal floor plan featuring two living areas, providing plenty of room for relaxing, entertaining, or working from home. The beautifully appointed kitchen is the heart of the home, showcasing 42-inch... antique white cabinetry, granite countertops, tile backsplash, stainless steel appliances, a breakfast bar, and an open view into the main living area. The refrigerator is INCLUDED. Easy-care laminate wood flooring throughout means no carpet to maintain. Upstairs you'll find a large game room along with the three secondary bedrooms, offering flexible space for a media room, playroom, or home office. The backyard features a freestanding hot tub, two covered patios that are perfect for grilling, entertaining, or simply relaxing, plus a storage shed for lawn equipment, bikes, and seasonal d cor. Attractive stone elevation and a welcoming covered front porch create outstanding curb appeal. Located in Aubrey, Texas, this home is in a desirable community near the lake and scenic walking trails. HOA amenities include a clubhouse, community pool, jogging paths, playground, and access to neighborhood amenities that make it easy to enjoy an active lifestyle. Pets will be considered on a case-by-case basis. This home offers an excellent combination of space, comfort, and convenience. Managed by a local, experienced, and responsive property manager. Application fee is $75 per person age 18 or older. Pets considered on a case-by-case basis. Minimum application requirements include verifiable gross monthly income of at least three times the monthly rent, a credit score of 580 or higher with limited late payments, no outstanding collections, and a satisfactory criminal background screening. App available online through Rentec Direct. Property is also for sale MLS 21221446. There are some lighting repairs to happen before tenant possession!

Contact

RE/MAX Trinity
Jason Hewitt
Protect yourself from fraud. Do not send money to anyone you don't know.

Amenities

Unit Features

  • Air Conditioning
  • Dishwasher
  • Fireplace
  • Garbage Disposal
  • Heat - Central
  • Heat - Floor/Wall
  • Heating
  • High-Speed Internet Available
  • Kitchen
  • Microwave
  • Patio, Balcony, Porch or Deck
  • Refrigerator
  • Stove

Community Features

  • Pool

Laundry

  • Washer/Dryer Hookups
  • Washer/Dryer in Unit

Shopping Centers

Azure Plaza Walk: 48 min Distance: 2.5 mi
Bates Towne Crossing Walk: 48 min Distance: 2.5 mi
The Village at Cross Roads Walk: 43 min Distance: 2.3 mi

Airports

Dallas-Fort Worth International Drive: 39 min Distance: 27.4 mi
Dallas Love Field Drive: 51 min Distance: 36.5 mi

Schools

Cross Oaks Elementary School
Grades PK-5
Public
3
Out of 10
Rodriguez Middle
Grades 6-8
Public
5
Out of 10
Ray E Braswell High School
Grades 9-12
Public
4
Out of 10
Koan School
Grades PK-12
Private
NR
Out of 10

Ratings

Walkability

Somewhat friendly

Walkability

20/ 100

Bikeability

Moderately friendly

Bikeability

60/ 100

Scores provided by Local Logic

Sound

Active

Sound

79/ 100

TrafficBusy
AirportCalm
BusinessCalm

Data provided by HowLoud®

About the Listing Agent

Primary Contact Photo

Jason Hewitt

LISTING AGENT

RE/MAX Trinity

My name is Jason Hewitt, and I have lived and worked in the Dallas-Fort Worth Metroplex my entire life. My family and I live in Flower Mound, and I am very familiar with the Lewisville, Flower Mound, Carrollton, Farmers Branch, Coppell, Grapevine, Las Colinas, and Irving areas, having either lived or worked in each of them as some point in my life. <br /><br />I’ve been with RE/MAX since 2009, earning the Rookie of the Year award my first year, RE/MAX’s Executive Club in 2010 & 2011, and the prestigious RE/MAX 100% club from 2012 to the present. I have always been an advocate of learning, and have taken classes and earned my Broker Associate license and achieved the following certifications: Accredited Buyer’s Specialist, E-Pro (Technology Specialist), Certified Home Marketing Specialist (Staging), International Real Estate Specialist, and Short Sale & Foreclosure Resource.<br /><br />Real estate is my second profession. I was a teacher for 14 years. I taught choir in Carrollton and choir and theatre in Dallas. I was also the testing coordinator for the high school in Dallas, so details and accountability are right up my alley! Although I will always miss “Opening Night”, I enjoy matching both individuals and families with places they can make memories in and refer to as “home.”<br /><br />Real Estate is Complicated - I make it SIMPLE!

Protect yourself from scams.  Learn More