* Price shown is total price based on community-supplied monthly required fees. Excludes user-selected optional fees and variable or usage-based fees and required charges due at or prior to move-in or at move-out. View Fees and Policies for details. Price, availability, fees, and any applicable rent special are subject to change without notice. * Square footage definitions vary. Displayed square footage is approximate.
Fees and Policies
The fees listed below are community-provided and may exclude utilities or add-ons. All payments are made directly to the property and are non-refundable unless otherwise specified.
Garage Attached
Garage
Convenient For
Undergraduates
Graduate Students
Faculty/Staff
5490 Peregrine Ln
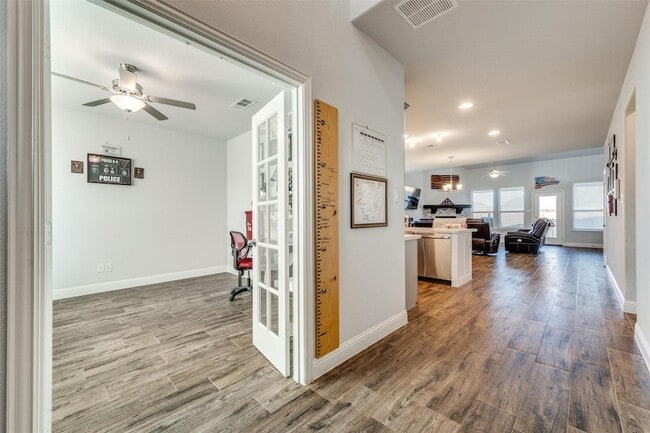
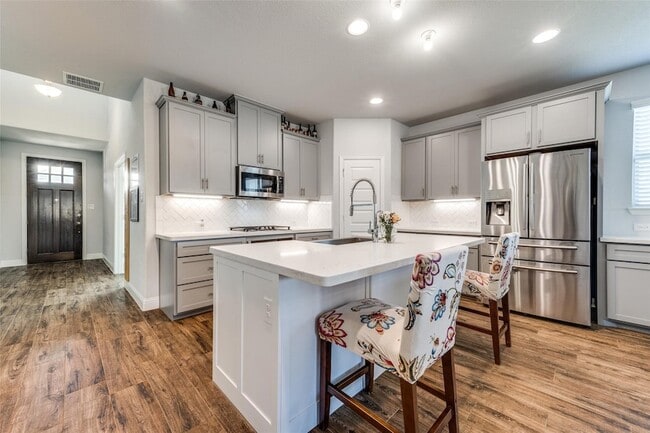
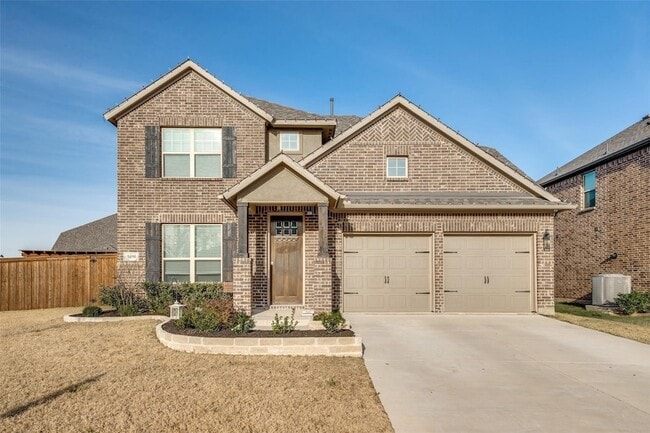
Situated on a large oversized corner lot in the highly desirable Prosper area, this beautifully maintained home offers the perfect blend of style, space, and functionality. The open-concept floor plan features soaring ceilings in the living room and... wood-look tile flooring throughout the main living areas on the first floor. The contemporary kitchen showcases white cabinetry, ample counter space, and seamlessly opens to the spacious family room ideal for everyday living and entertaining. The private primary suite and an additional bedroom are conveniently located on the first floor. Upstairs, you'll find a generous game room along with two spacious secondary bedrooms, providing plenty of room for family, guests, or a home office. Enjoy outdoor living on the extended covered patio overlooking the oversized backyard. This well-kept home is move-in ready and seeking a long-term tenant who will appreciate its excellent condition and prime location.
Contact
Keller Williams Realty Allen
Cynthia Li
Protect yourself from fraud. Do not send money to anyone you don't know.
Cynthia’s passion for real estate began at a young age, inspired by her mother, who was a real estate broker in Hong Kong. Growing up around the industry, she developed a deep appreciation for property and helping others find their perfect home. Today, she absolutely loves her job and is dedicated to building strong, trusting relationships with her clients. Her goal is to make every real estate journey as seamless, stress-free, and enjoyable as possible.