* Price shown is total price based on community-supplied monthly required fees. Excludes user-selected optional fees and variable or usage-based fees and required charges due at or prior to move-in or at move-out. View Fees and Policies for details. Price, availability, fees, and any applicable rent special are subject to change without notice. * Square footage definitions vary. Displayed square footage is approximate.
Fees and Policies
The fees listed below are community-provided and may exclude utilities or add-ons. All payments are made directly to the property and are non-refundable unless otherwise specified.
Garage Attached
Garage
Cats
Cats Allowed
Convenient For
Undergraduates
Graduate Students
Faculty/Staff
509 Cedarwood St
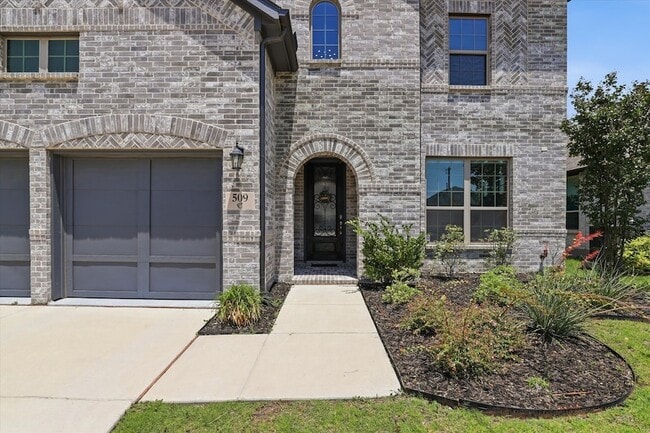
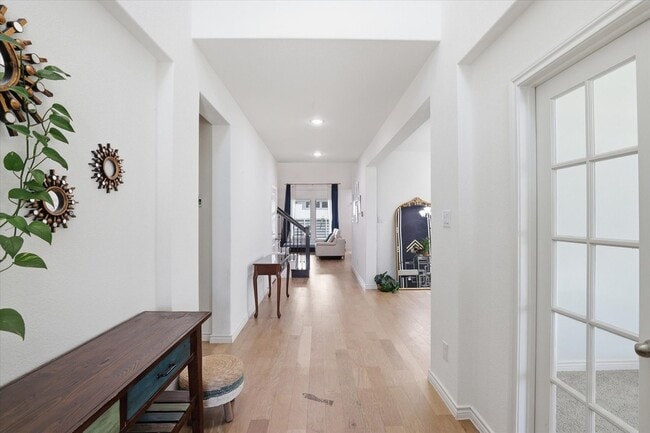
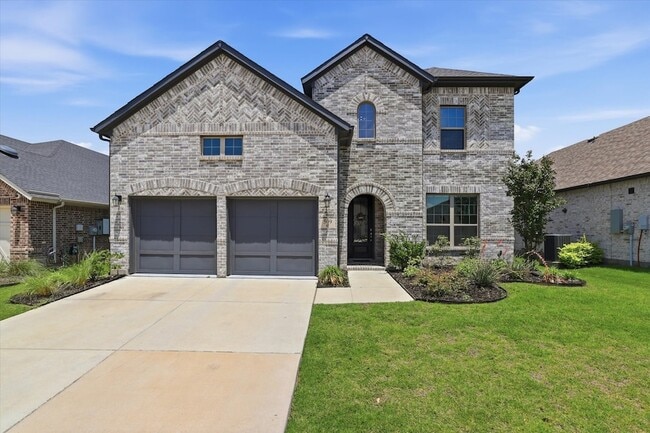
Welcome to this expansive two story traditional home located in the master-planned community of Union Park. A grand foyer with awe-inspiring 21 ft. ceilings and sweeping hardwood floors invite you inside with french doors leading into a private home... office. Make your way into the open-concept entertainment space with seamless sight-lines from the living room, kitchen and breakfast area. Gather with friends and family in the spacious living room highlighted by a cozy gas fireplace, high ceilings, and windows flooding the space with natural sunlight. Prepare home-cooked meals in the fully equipped kitchen with Quartz counter-tops, stainless steel appliances, gas cook-top, and large island. Enjoy casual dining in the breakfast room or formal dining area. The primary bedroom is tucked in the back of the home and offers a walk-in closet and an ensuite bath with dual vanities, large soaking tub, separate shower and linen closet. An additional bedroom with access to a full bath is also located on the first floor and is perfect for multi-generational families or visiting guests. Lastly, head upstairs where you'll find a game room, media room, two bedrooms and a full bath. Residents can take advantage of the exceptional amenities this community has to offer with two pools, fitness center, playgrounds, dog park and more. Pets are accepted on a case by case basis. No aggressive breeds, size, and number limit restrictions apply.
Contact
Keller Williams Legacy
Amr Omar
Protect yourself from fraud. Do not send money to anyone you don't know.