Data provided by TravelTime

Last Updated:
3.1 miles to University of North Texas
Floor Plan Models and Units
Number of BedroomsNumber of BathroomsRent RangeSquare FootageName of Floor PlanUnit NumberAvailabilityNewly AddedView More Details
Beds Baths Rent Sq. Ft. Availability
2 Bathrooms

Total Monthly Price

$3,500
12 Month Lease
2,082 Available Now

New

Available Now
Total Monthly Price
$3,500
12 Month Lease
2,082Sq. Ft.
* Price shown is total price based on community-supplied monthly required fees. Excludes user-selected optional fees and variable or usage-based fees and required charges due at or prior to move-in or at move-out. View Fees and Policies for details. Price, availability, fees, and any applicable rent special are subject to change without notice. * Square footage definitions vary. Displayed square footage is approximate.

Fees and Policies

The fees listed below are community-provided and may exclude utilities or add-ons. All payments are made directly to the property and are non-refundable unless otherwise specified.

  • Garage Attached
  • Garage

Convenient For

  • Undergraduates
  • Graduate Students
  • Faculty/Staff

4100 Alberta Ln

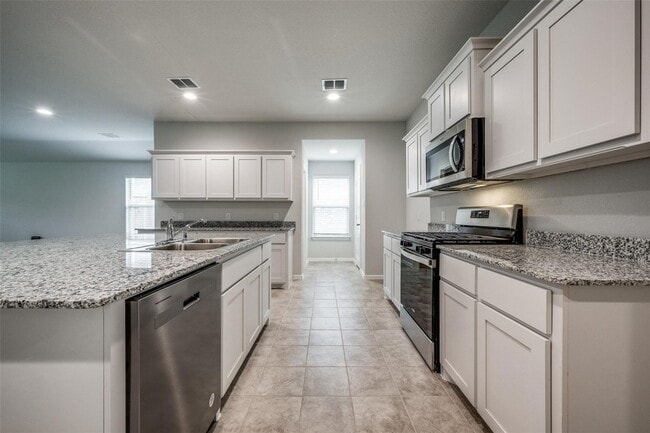
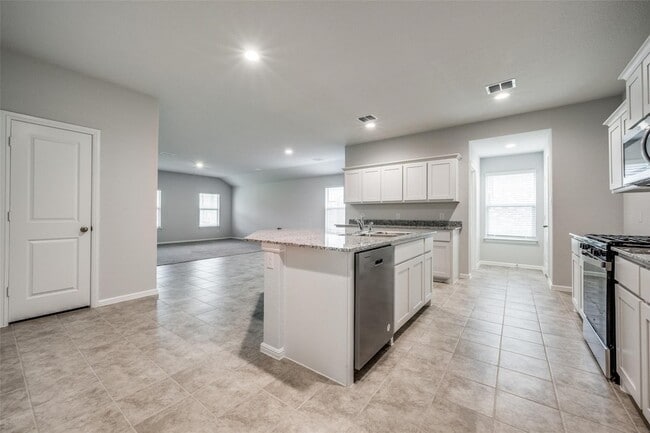
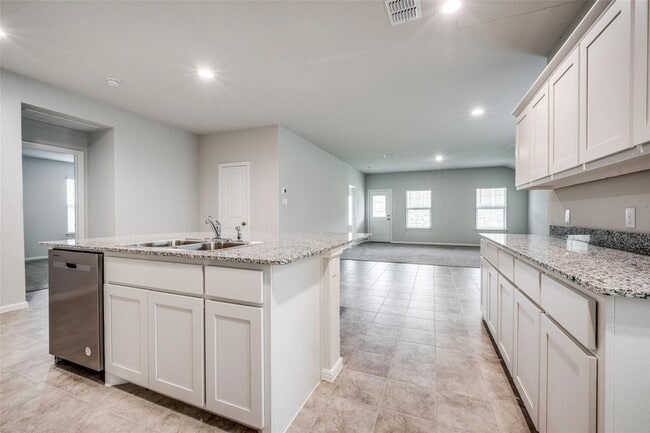
Section 8 welcome. Just $750 security deposit. Refrigerator, washer and dryer are included. Built in 2023, this well-maintained 4-bedroom, 2-bath home is located in the desirable Cambridge Brook community on the border of Denton and Argyle. The... bright, open-concept floor plan features a spacious chef s kitchen overlooking the family and dining areas, complete with granite countertops, abundant white cabinetry, stainless steel appliances, gas range, built-in microwave, dishwasher, refrigerator, island, and walk-in pantry. The private primary suite is thoughtfully separated from the secondary bedrooms for added privacy. Ceramic tile flooring runs through the entry, hallways, kitchen, and wet areas. Washer and dryer are included. Enjoy outdoor living on the Texas-sized covered patio overlooking a fully sodded backyard with a scenic greenbelt behind it. Conveniently located within 4 miles of I-35W and nearby universities.

Lease Terms

  • 12 month lease

Contact

All City
Sebastian Abraham
Protect yourself from fraud. Do not send money to anyone you don't know.

Amenities

Unit Features

  • Dishwasher
  • Garbage Disposal
  • Kitchen
  • Microwave
  • Refrigerator
  • Stove

Shopping Centers

Highway 377 Walk: 62 min Distance: 3.2 mi
100 Country Club Rd Walk: 64 min Distance: 3.3 mi
Argyle Town Center Walk: 66 min Distance: 3.4 mi

Transit / Subway

Downtown Denton Transit Center Drive: 14 min Distance: 7.1 mi
Medpark Station Drive: 16 min Distance: 8.5 mi

Airports

Dallas-Fort Worth International Drive: 38 min Distance: 27.5 mi
Dallas Love Field Drive: 54 min Distance: 40.0 mi

Colleges and Universities Nearby

University of North Texas Drive: 10 min Distance: 5.3 mi
Texas Woman's University Drive: 15 min Distance: 7.5 mi

Parks and Recreation

Sky Theater Drive: 13 min Distance: 6.1 mi
Rafes Urban Astronomy Center Drive: 18 min Distance: 8.5 mi

Schools

Borman Elementary School
Grades PK-5
Public
3
Out of 10
McMath Middle School
Grades 6-8
Public
6
Out of 10
Denton High School
Grades 9-12
Public
5
Out of 10
Community School
Grades PK-5
Private
NR
Out of 10
Selwyn College Preparatory School
Grades PK-12
Private
NR
Out of 10

Ratings

Walkability

Not friendly

Walkability

10/ 100

Bikeability

Fairly friendly

Bikeability

40/ 100

Scores provided by Local Logic

Sound

Calm

Sound

83/ 100

TrafficActive
AirportActive
BusinessCalm

Data provided by HowLoud®

About the Listing Agent

Primary Contact Photo

Sebastian Abraham

LISTING AGENT

All City

Protect yourself from scams.  Learn More